Home › Guides › Walk-In and Curbless Showers on a Slab
Walk-In and Curbless Showers on a Slab
Curbless looks like a design choice. On a Houston slab it is a structural and plumbing decision made before anything else, and there are only three ways to get there. Which one applies to your house depends on what is under your floor.
- Licensed & Insured
- 20+ years remodeling
- Houston metro
- Free site visit
The short answer
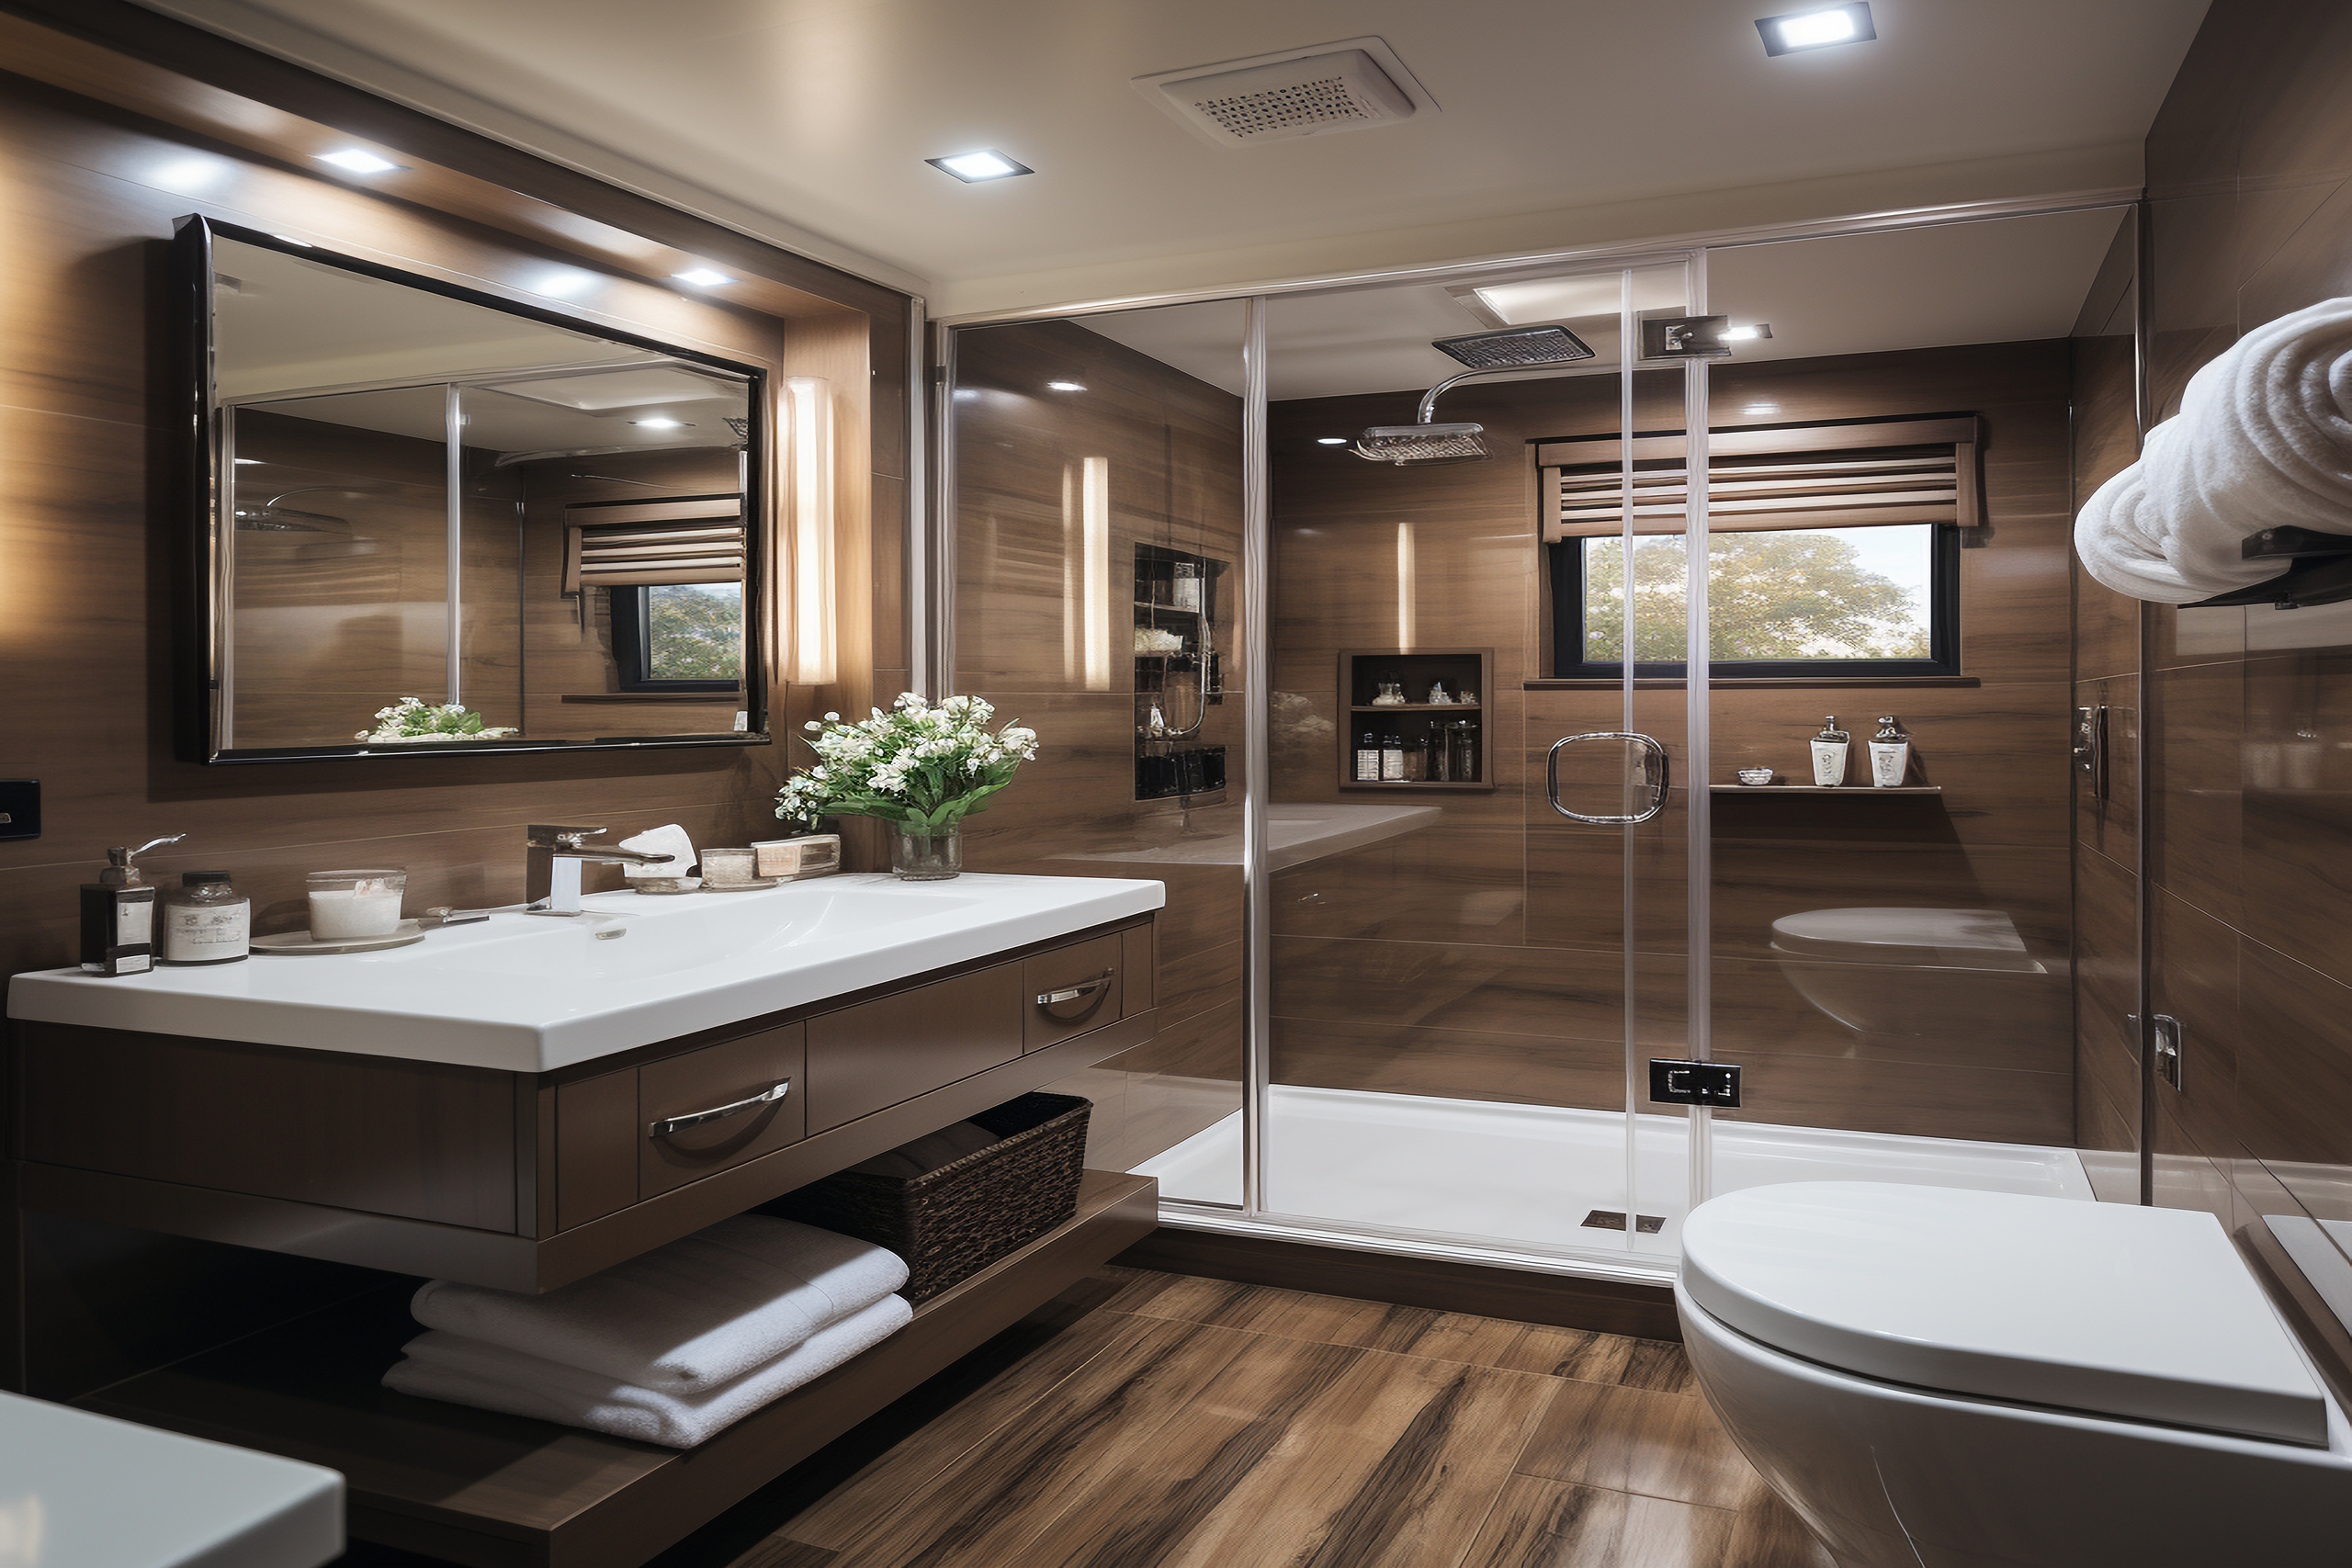
On slab-on-grade there are three ways to build a curbless shower: recess the slab so the shower floor drops below the surrounding floor, raise the whole bathroom floor so the shower can slope down into a drain above the slab, or accept a low ramped threshold. A post-tension slab usually rules out cutting, which settles the question for many post-1985 Houston houses.
The geometry problem nobody mentions in the showroom
A shower floor has to fall toward its drain, and in a curbless shower that fall has to happen with nothing containing it. The standard is a quarter inch of drop per foot. Across a four-foot shower to a centre drain that is half an inch from the walls; across a five-foot shower falling to a linear drain at the back wall, it is well over an inch from entry to drain. That drop has to come from somewhere, and on a slab there are only three places to find it.
You can go down, by recessing the concrete. You can go up, by raising the finished floor of the whole bathroom so the shower floor starts high and ends at the drain. Or you can split the difference with a very low ramped threshold — technically not curbless, but flat enough that you stop noticing it.
Everything else people care about — a linear drain, large-format tile, frameless glass, a bench, no door at all — sits downstream of that one decision. Pick the geometry first. A contractor who quotes a curbless shower without telling you which of the three routes he intends to use, and why, has not looked at your slab yet.
It also matters what the shower is for. One that has to take a wheelchair or a rolling shower chair carries different requirements for entry width, fall and drain placement than one that is simply meant to look open.
Route one: recess the slab
Recessing means saw-cutting the slab within the shower footprint, breaking out the concrete, relocating the drain and trap while the trench is open, and pouring back lower. It gives the cleanest result. The bathroom floor stays where it is, the shower floor sits below it, and the transition can be a single unbroken plane of tile.
It is also the route with the most that can go wrong, and in a great many Houston houses it is off the table entirely.
If your house was built from the mid-1980s onward in Katy, Cypress, Fulshear, Cinco Ranch, Sugar Land or most of the western suburbs, the slab is likely post-tensioned — steel tendons held under high tension inside the concrete. Cutting one is dangerous while it happens and structurally serious afterwards. Post-tension is not an automatic no; it is a “scan first, then ask an engineer.” That means a tendon location survey before any blade touches concrete and a licensed structural engineer’s direction on whether and where a recess is possible.
On an older conventionally reinforced slab in Memorial, Spring Branch, Meyerland or Bellaire, cutting is a more ordinary operation. The surprises there are different: decades-old cast iron drain lines that may not be worth reconnecting to, galvanised supply nearby, and an open trench that reveals the condition of plumbing you had no plans to touch. Price that possibility honestly rather than discovering it mid-job.
Route two: build the bathroom floor up
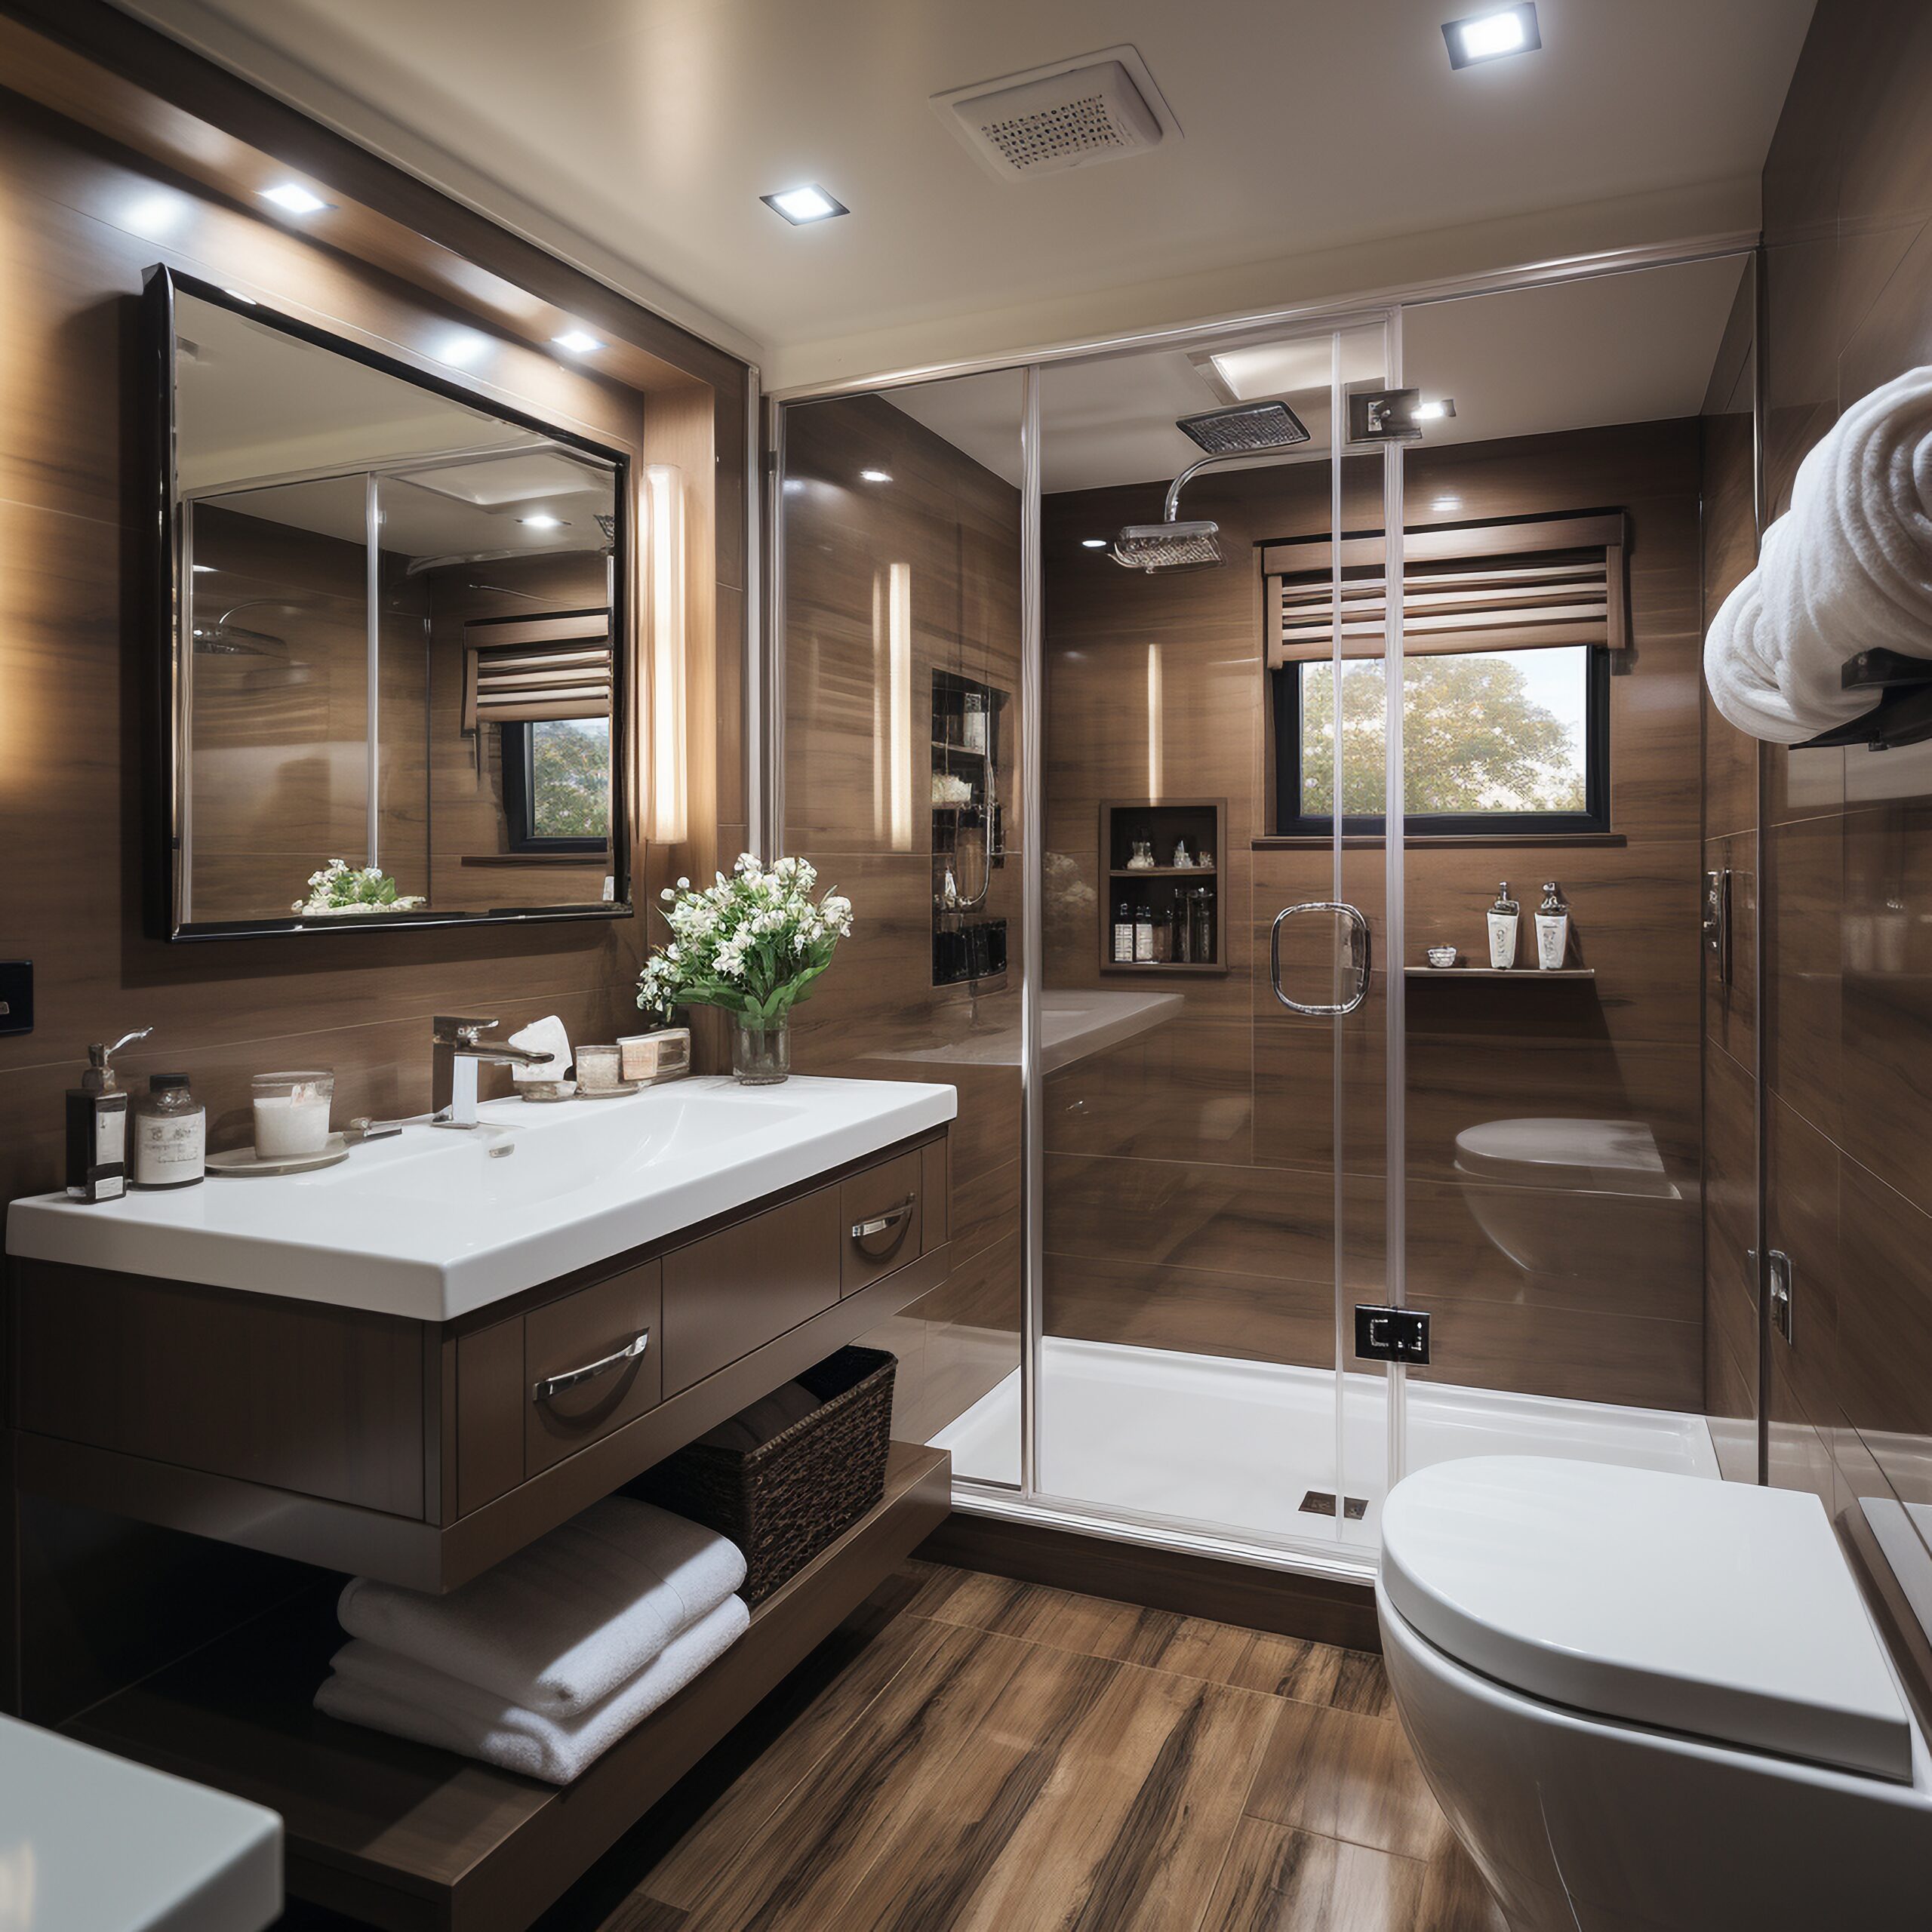
The other direction is to raise the floor. You build the whole bathroom floor up — with a mortar bed, a sloped foam tray, or both — so the shower’s high point sits at the entry and the drain sits at the bottom of that fall, all of it above the original slab.
This avoids cutting concrete altogether, which is why it is often the right answer over a post-tension slab. The drain still has to reach existing waste, so where your current tub or shower drain sits shapes what is possible. An inch or two of build-up is sometimes enough to run a linear drain and its trough over the top of an existing connection. Sometimes it is not, and that is a measurement, not an opinion.
What you trade is height, and the trade shows up at the edges:
- The door into the bathroom now meets a step or a transition, and a hinged door usually has to be cut down.
- The toilet flange ends up below the new floor and needs a proper extension ring, not stacked wax rings.
- Vanity toe kicks, baseboard heights and any tub you are keeping all reference the old floor level.
- Where the bathroom meets hall wood or carpet, you get a transition strip that was not there before.
None of that is a dealbreaker. All of it deserves to be drawn and agreed before work starts, because “we’ll just build the floor up” sounds free and is not.
Route three: a low threshold, and when it is the right answer
The third route is a threshold low enough that you stop registering it — a shallow ramp or a half-height curb, often around an inch rather than the four to six inches of a traditional curb, with the shower floor falling away from it.
It is the compromise, and it is frequently the correct one. It costs far less than recessing a slab, it does not push the whole bathroom floor upward, and day to day most people find the experience close to identical: you walk in without lifting your foot, the glass panel sits on a flat plane, and the tile reads as continuous. Splash control is genuinely better than true curbless, because there is something for stray water to stop against.
Where it falls short is real accessibility. A shower that must accept a wheelchair or a rolling shower chair needs a flat entry, and a ramp steep enough to make up an inch over a short run is not that. If the reason you want curbless is that someone in the house has mobility loss now, or you are building deliberately for later, say so at the beginning. It changes the brief from “open shower” into a set of requirements covering entry width, clear turning space, fall direction, drain placement and blocking inside the walls for grab bars.
Blocking is cheap while the walls are open and expensive afterward. Put it in even if nothing gets mounted this year.
Linear drain or centre drain
A centre drain slopes from four directions. That makes the floor four planes, and every tile has to twist slightly to follow them, which is why centre-drain floors are almost always mosaic or small format — the grout lines absorb the geometry. It is a proven approach and it costs less.
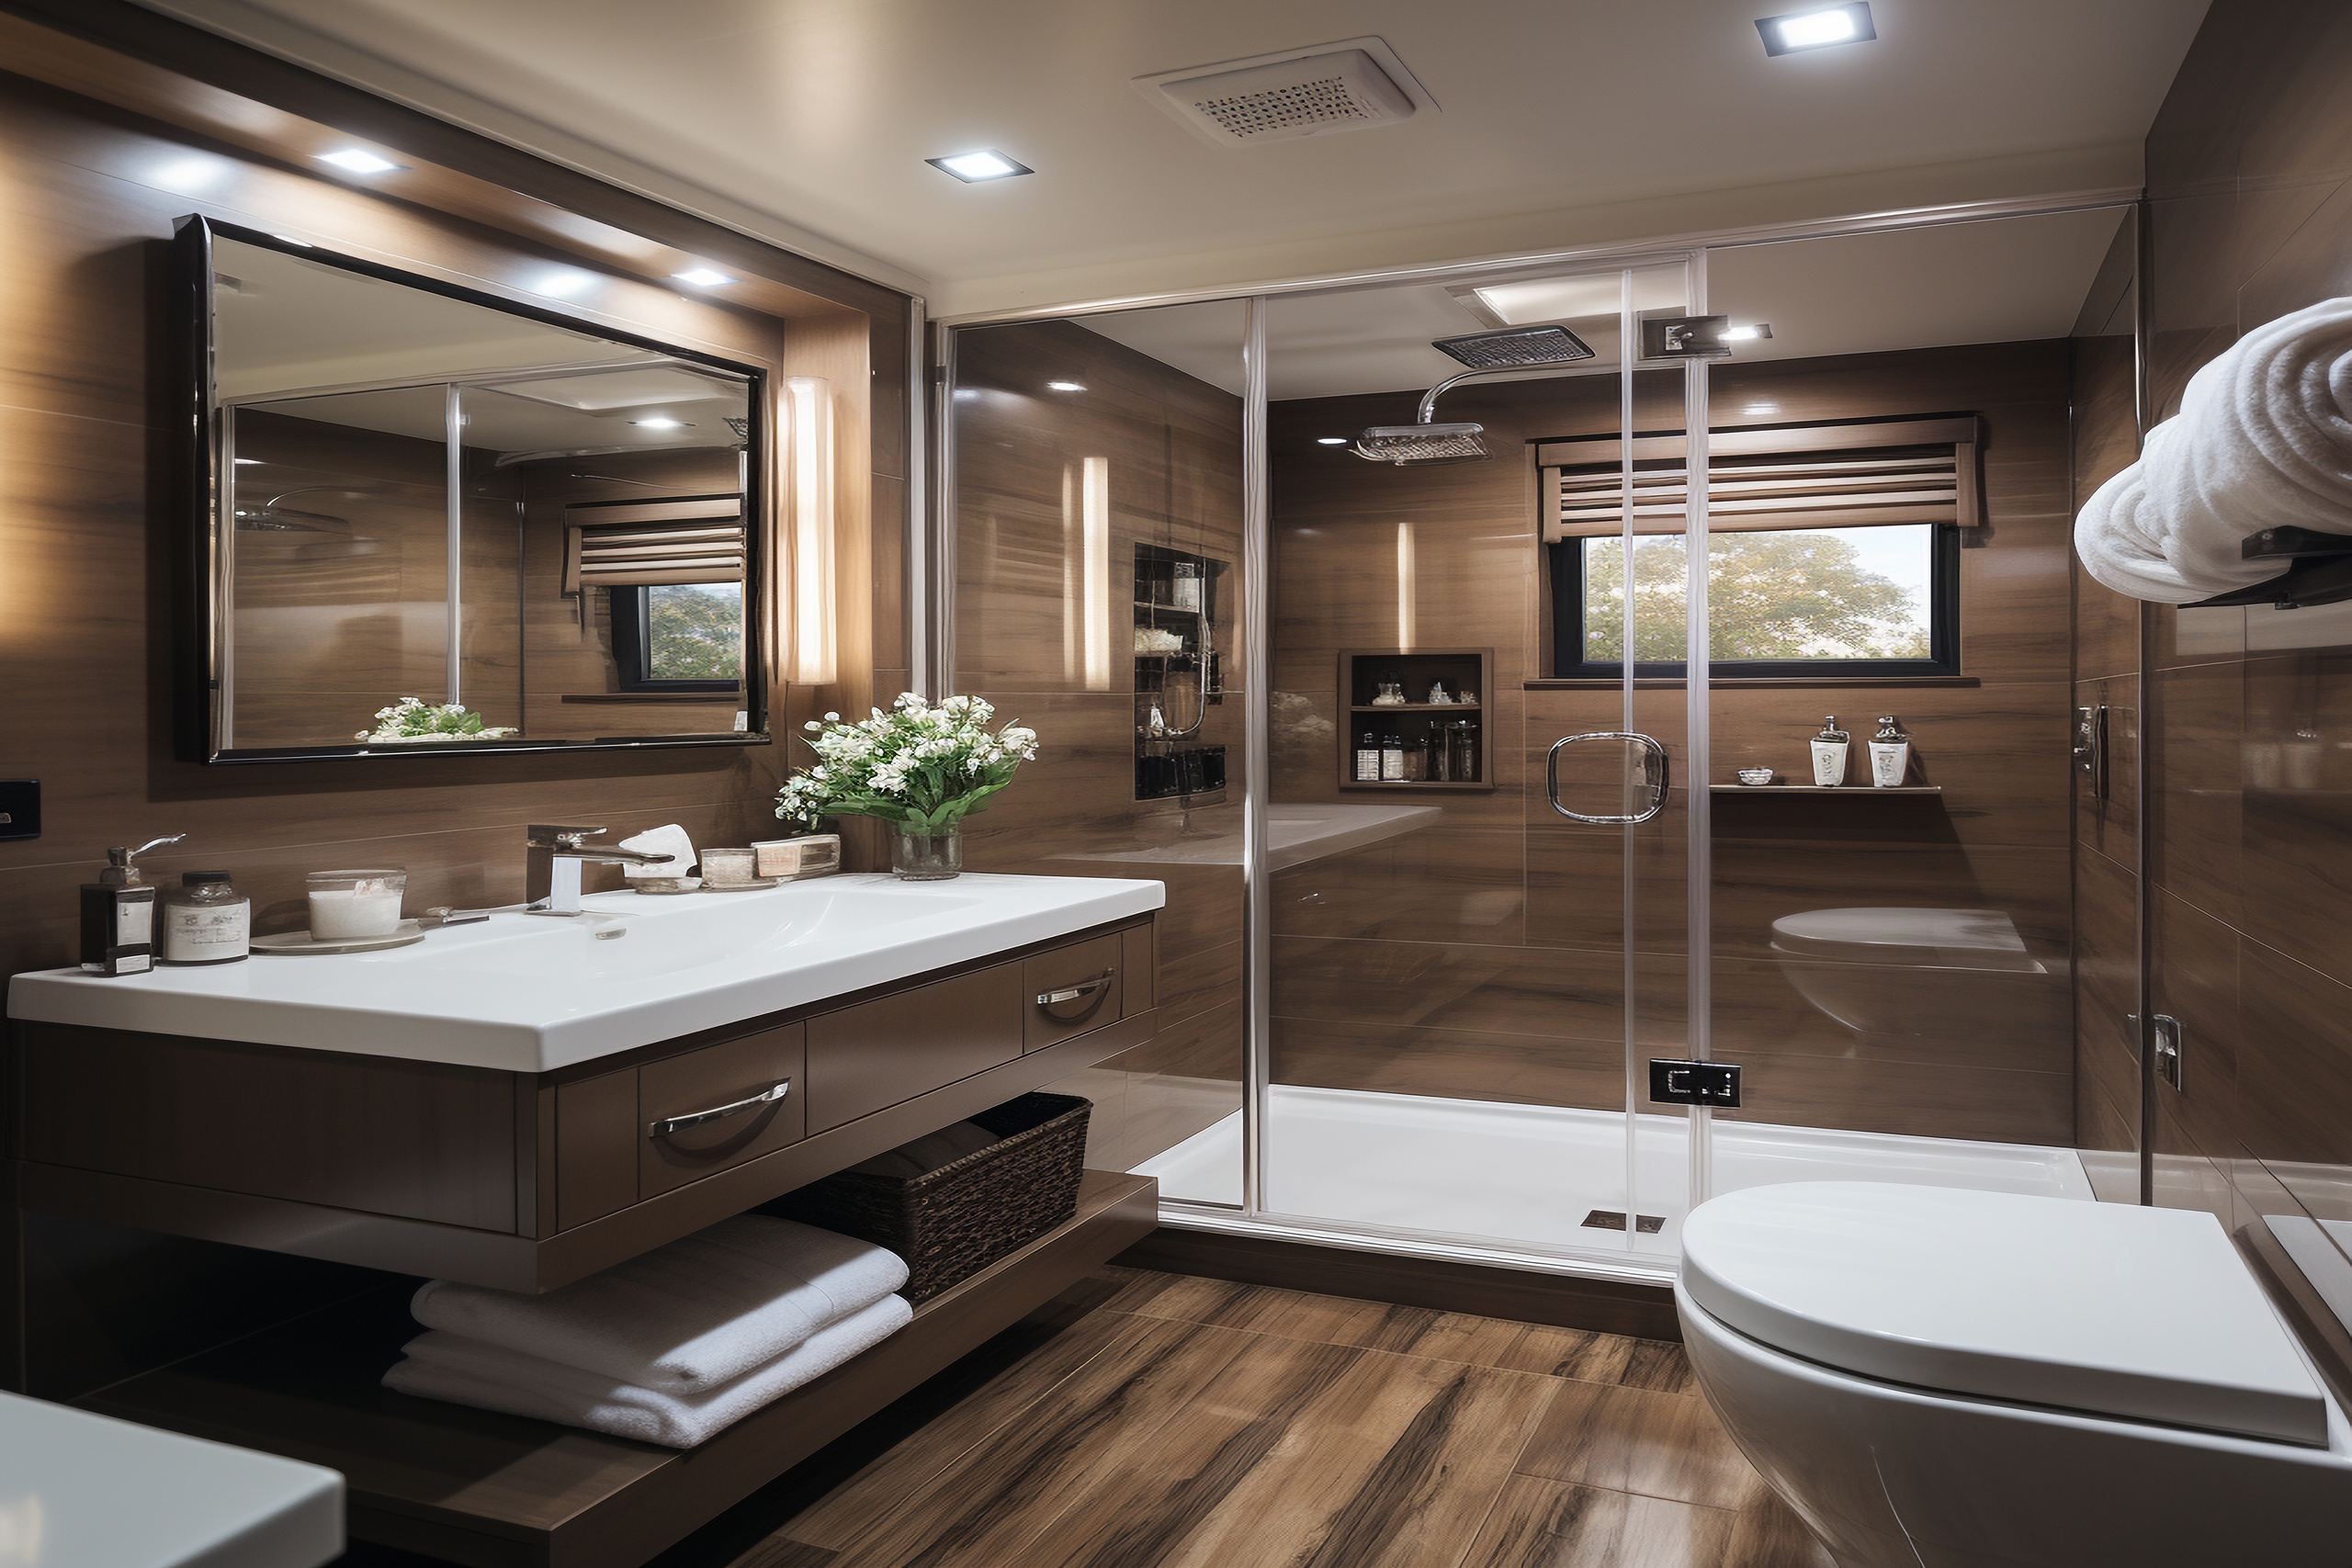
A linear drain slopes in one direction only. The whole floor becomes a single plane falling toward a trough, which is what makes large-format tile possible on a shower floor and what lets a curbless entry read as truly continuous with the bathroom floor. Two placements dominate. Against the back wall is simplest and keeps the trough out of the traffic path. At the entry is what you want when the priority is stopping water from migrating out into the room.
The practical points that decide which one you can actually have:
- A trough has depth, and it often sets how high the floor must be built up when you cannot cut the slab.
- A linear at the entry protects the room; a linear at the back looks cleaner and depends entirely on the slope doing its job.
- Whichever style you choose, the drain body needs a flange the waterproof membrane bonds to, and it should be the drain the membrane system was designed around.
- Grates and troughs lift out for cleaning. With Houston water they will need it regularly.
Slip resistance, tile choice and hard water
A curbless shower floor is wet, close to level underfoot, and continuous with the bathroom floor. That makes tile selection a safety decision rather than a preference.
The number to ask for is DCOF — dynamic coefficient of friction, measured under ANSI A326.3. Tile intended for interior floors walked on while wet is expected to test at 0.42 or above, and manufacturers publish the figure for each product. Ask for it in writing. A polished porcelain that is perfectly sensible in a bedroom is not sensible on a shower floor, and tight grout lines do not rescue it.
Then there is our water, which is hard, and shows up two ways. Scale builds on glass, grates and chrome and keeps coming back. On polished marble and other calcareous stone, hard water combined with acidic cleaners dulls and etches the surface permanently. You are not doing anything wrong when that happens; that is simply how the material behaves here.
- Small format or mosaic gives grout lines that help underfoot and follows a four-plane centre-drain slope without fighting it.
- Large format works on a single-plane linear-drain floor, but check the DCOF for that exact tile, not the range.
- Honed stone hides etching far better than polished. Porcelain that imitates stone sidesteps the problem altogether.
- Glass coatings help with scale, wear off, and need reapplying. Nothing is permanent against this water.
Glass, splash and living with an open shower in Houston
Curbless showers splash more. Not catastrophically, but water that would have met a curb now has open floor to travel across, and how far it goes depends on where the shower head points, how far the glass reaches, and which way the floor falls.
Three things control it. First, the fall — the entire shower floor should drop away from the opening, so a stray sheet of water runs back toward the drain instead of out into the room. Second, the panel — a fixed frameless panel wide enough to cover the shower head’s throw, sometimes with a short return at the end, does most of the work. Third, placement. A head on the wall opposite the opening behaves very differently from one aimed across it, and a handheld on a slide bar is the single most common reason water ends up on a bathroom floor. Decide where it lives before the valve gets set.
Doorless walk-ins work well when the enclosure is deep enough. In a shallow one they do not, and that is a dimension you can settle on paper before buying anything.
An open shower dries into the room, so the room has to move air. Here that means an exhaust fan sized for the space, ducted to the outside of the house rather than into the attic, and running well past the end of the shower. A timer switch or a humidity-sensing fan handles that far more reliably than anybody’s memory.
Common questions
Can I have a curbless shower if my house sits on a post-tension slab?
Usually yes, but by building the floor up rather than cutting into the concrete. Recessing a post-tension slab means locating the tendons with a scan and getting direction from a licensed structural engineer before anything is cut, and sometimes the answer comes back no. Building up sidesteps the structural question completely, at the cost of floor height and transitions at the doorway and toilet flange.
How do I find out whether my slab is post-tensioned?
Start with the build date and the neighbourhood — much of the western Houston suburban stock from the mid-1980s onward is post-tensioned. Many slabs carry a warning placard near the garage or on an exposed slab edge, and original construction drawings will say. Placards go missing during remodels, though, so a scan of the actual shower footprint is the only answer worth cutting concrete on.
Is a curbless shower harder to keep clean?
Slightly different rather than harder. There is no curb ledge collecting soap, which helps. A linear drain trough and grate lift out and need rinsing regularly because Houston water leaves scale in them quickly. The floor stays damp longer since it drains into the room’s air rather than a contained box, so exhaust ventilation matters more than it does with a curbed enclosure.
Does curbless work in a small bathroom?
Often it is where it helps most, because removing the curb and the framed enclosure makes a small room read as one continuous floor. The constraint is depth. A shallow enclosure without a door puts the shower head’s spray close to the opening, so you usually need a fixed glass panel and careful head placement. Measure the enclosure depth before committing to a doorless design.
Do I need a permit, and can MS Home Remodeling do this where I live?
Relocating a drain or adding circuits is permitted work inside Houston city limits; unincorporated Harris, Fort Bend and Montgomery County handle residential permitting differently, and deed restrictions or an HOA may apply on top. It depends on your address. MS Home Remodeling works from 1530 W Sam Houston Pkwy N in the Energy Corridor across the Houston metro, including Katy, Cypress, Sugar Land, Pearland, The Woodlands and beyond. Call (281) 235-6971.
Related reading
- Waterproofing: What Decides Whether a Bathroom Lasts
- Accessible and Aging-in-Place Remodeling
- What Actually Drives Bathroom Remodeling Cost in Houston
- Humidity, Hard Water and Choosing Materials That Last Here
Services this applies to
Request an estimate
Tell us the room and the goal. We measure on site, look at the slab and the existing rough-in, then quote.
Start with a measured site visit
We look at the slab, the existing rough-in and the room, then give you a scope you can compare against any other bid.
MS Home Remodeling · 1530 W Sam Houston Pkwy N, Houston, TX 77043 · (281) 235-6971