Home › Services › Home Additions
Home Additions
Home Additions across the Houston metro, built for slab-on-grade over expansive clay and year-round humidity.
- Licensed & Insured
- 20+ years remodeling
- 17 cities served
- Free site visit
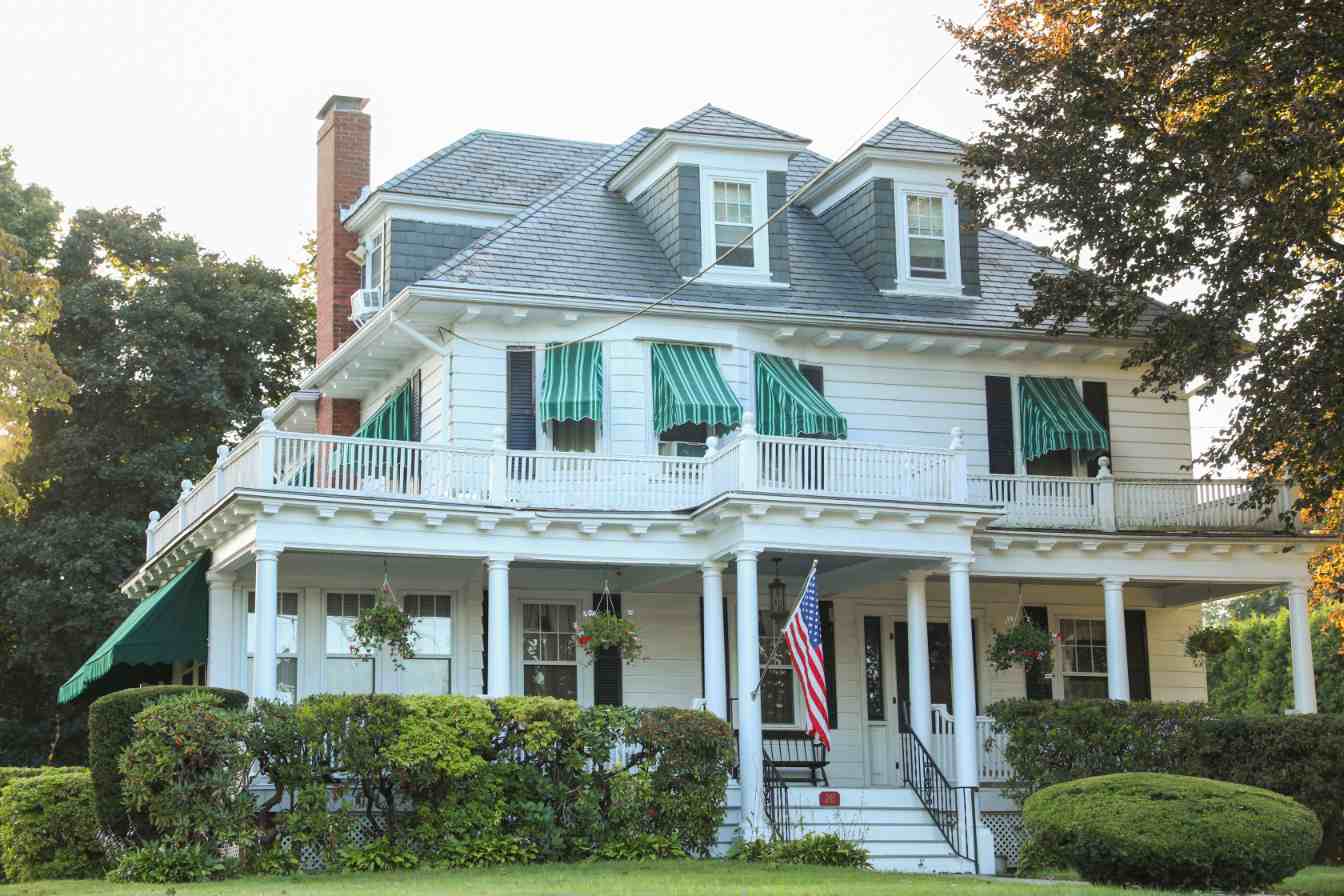
Home Additions Across the Houston Metro
A home addition adds permanent conditioned square footage — new foundation, framing, roof and mechanicals tied into what you already own. Done right, the join is invisible inside and out.
- Written scope before work begins
- Stamped structural drawings on every addition
- Licensed trade subs for electrical, plumbing and HVAC
- Deed restrictions and setbacks checked first
Scope
What home additions actually involves
Bump-out or single-room addition
A modest extension of one room — a larger primary bedroom, a bathroom, a dining bay of roughly 100 to 300 square feet. It usually needs its own slab or pier footing, a small roof tie-in, and extensions of existing electrical and HVAC. The simplest form structurally, and the least disruptive because most of the house stays sealed off and liveable.
Ground-floor wing
A full room or suite added to the side or rear — primary suite, in-law quarters, family room, garage conversion plus extension. New foundation, new load-bearing walls, and often a dedicated HVAC zone, because a long duct run from the existing air handler will not condition it properly. This is where setbacks, lot coverage and rear-yard rules usually decide how big you can go.
Second-storey addition
Building up rather than out. The existing foundation and walls must be verified by an engineer to carry the new load — sometimes they can, sometimes footings need underpinning or a steel or LVL beam line is added below. It also means a new stair, a re-roof of the original structure, and a period where the house is open to weather. The most involved option, and the most expensive per square foot.
What home additions costs in the Houston area
Most national cost pages answering this question are aggregators extrapolating averages across the country. Here is how a contractor actually builds the number for your project.
What moves the price
| Driver | Why it matters | Impact |
|---|---|---|
| Building up versus building out | A second storey needs the existing foundation and walls proven adequate, a new stair taking floor area from the level below, and a full re-roof. Going out needs new foundation and site work but leaves the original structure alone. | High |
| Foundation type and soil condition | Expansive clay often pushes an addition from a plain slab to a stiffened slab with deeper perimeter beams, or to drilled piers with a structural void beneath. The geotechnical report drives this, and you do not know the answer until it comes back. | High |
| Roof tie-in complexity | A simple gable extension at the same pitch and direction is straightforward. A valley cut into an existing hip, a low-slope connector, or a ridge that must clear existing windows all add framing labour and flashing detail. | High |
| HVAC and electrical capacity | New square footage frequently exceeds what the existing air handler and panel can carry. A second system or a panel upgrade with a new service is a discrete, sizeable line item rather than a small extension of what is already there. | High |
| Structural engineering and design scope | Every addition needs stamped drawings. Cost rises with a second storey, long clear spans, removing a load-bearing wall between old and new, or when the original house has no surviving plans and must be measured and modelled from scratch. | Medium |
| Matching the existing exterior | Brick from a discontinued run, a specific mortar colour, or a stucco texture may not be obtainable. Options are a sourced close match, a deliberate contrast band, or refinishing a whole elevation so the join reads as intentional. | Medium |
| Site access and what is in the way | Rear additions on tight lots may need a fence removed, mature trees protected or taken out, and utilities located and rerouted. Concrete pumped over a house costs more than concrete poured off a truck at the kerb. | Variable |
| Approvals and review time | Permit fees are modest, but HOA architectural review, floodplain determination and engineering revisions extend the schedule. Time on a job is money, and a stalled approval can push a foundation pour into wet season. | Variable |
Ask any contractor for a written scope separating allowances from fixed pricing. An allowance is a placeholder for a selection you have not made yet — a bid built mostly from allowances is not really a fixed price.
What is different about this work in Houston
Tying new foundation to old on expansive clay
The defining local problem. Beaumont and Lissie clays swell and shrink with moisture, so an existing slab has already found its own seasonal rhythm. A new slab poured beside it will move differently. Engineers usually specify either a deliberate structural separation with a flexible joint, or piers taken below the moisture-active zone so the addition sits still. Rigidly bolting new to old is what cracks the join.
Setbacks, deed restrictions and HOA review
There is no conventional zoning here, so how far you can build is set by recorded deed restrictions, plat setback lines and, in many subdivisions, an HOA architectural committee acting under Texas Property Code Ch. 209. Those can be stricter than any municipal rule — limits on lot coverage, rear-yard depth, storey height and exterior materials. Get the recorded documents and written approval before drawings go far.
The 50% substantial-improvement rule
If the property sits in a mapped floodplain and the improvement costs 50% or more of the structure’s pre-improvement market value, the whole structure must be brought into floodplain compliance — which can mean elevating the existing house, not just the new part (Harris County Sec. 2.45; City of Houston Code Ch. 19). Additions are large enough to cross that line. The floodplain office gives the binding determination; ask early.
Which office actually issues the permit
Jurisdiction does not follow the mailing address. Some parcels are unincorporated and reviewed at county level, some sit in a township, and some subdivisions answer to an architectural committee rather than a municipal permit desk. Coastal catastrophe-area counties add WPI-8 windstorm certification, which must be inspected as the framing goes up rather than proved afterwards. Confirm per address before you assume a process.
Our process
-
Feasibility walk and constraint check
We measure the existing house, look at where the load-bearing walls and roof structure run, and identify the realistic places an addition can attach. At the same time we pull the plat, recorded deed restrictions and flood map, so you learn early whether setbacks, an HOA committee or a floodplain determination will limit the size.
-
Geotechnical report and engineering
Soil borings tell the engineer what the clay is doing at depth. From that comes the foundation design — stiffened slab, piers, or a separated system — plus framing, beam sizes and, for a second storey, whether the existing structure can carry the new load. These stamped drawings are the addition. Everything downstream follows them.
-
Design, scope and written contract
Layout is fixed, exterior materials are chosen against what is on the house now, and window, door and finish selections are locked. You get a written scope naming what is included and what is not, with allowances stated as allowances, so a later selection change is a visible adjustment rather than a surprise.
-
Approvals before ground is broken
Permit applied for at the correct jurisdiction, HOA architectural approval obtained in writing, and floodplain determination in hand if the property is mapped. Utility locates are called. Nothing is dug until the paperwork that could force a redesign is settled.
-
Foundation, framing and dry-in
Site cleared, foundation poured or piers drilled, then framing goes up. The critical day is roof tie-in and dry-in: the existing roof is opened, new rafters or trusses are set, and valleys and flashings are detailed so water sheds away from the join. We plan this around the forecast and keep temporary weather protection ready.
-
Trades, finishes and punch list
Licensed electricians, plumbers and HVAC techs rough in, inspections are passed, then insulation, drywall, flooring, trim and paint. We finish by walking the whole job with you, including the transition points where new meets old — floor level, ceiling line, trim profile and exterior match — and correct what is on the list before final payment.
Options and decisions
Up or out
Building out is simpler and cheaper per square foot but consumes yard and can hit setbacks. Building up keeps the lot but adds a stair, a re-roof and a structural review of everything below. On a tight lot with a large footprint already, up is often the only option available.
Matching or contrasting the exterior
An exact brick or siding match is frequently impossible on an older house. You can source the closest available and accept a visible seam, or design the addition as a deliberate contrast — a different but complementary material with a clean break line. The second usually looks better than a near-miss match.
How open the connection should be
A wide cased opening between old and new makes the house feel like one space, but often means removing a load-bearing wall and carrying it on a beam. A doorway costs far less and gives you sound separation, which matters for a guest suite or a home office.
New HVAC zone or extend the existing
Extending existing ductwork is cheaper but frequently underperforms, because the air handler was never sized for the extra load and the far room runs warm. A separate mini-split or dedicated zone costs more up front and gives independent control. A load calculation, not a guess, should settle this.
What holds up on the Gulf Coast
| Element | What we recommend | Why |
|---|---|---|
| Foundation | Engineered stiffened slab with deepened perimeter beams, or drilled piers to below the active soil zone, per the geotechnical report | Expansive clay moves seasonally with moisture. A shallow unengineered slab beside an older house will settle on a different cycle and crack the join between old and new. |
| Framing lumber and sheathing | Kiln-dried framing stored off the ground and covered, with borate-treated or naturally durable material for any bottom plate near grade | High Gulf Coast humidity means lumber left flat on wet ground takes on moisture, then shrinks and twists after it is closed in, producing drywall cracks and out-of-square door openings. |
| Roof tie-in flashing | Metal step flashing and a proper valley detail, with self-adhered underlayment carried well past the join and up the existing wall | The seam where a new roof meets an old one is the single most likely leak point on an addition. Sealant alone is a temporary fix; layered flashing sheds water without depending on adhesion. |
| Exterior cladding | Fibre cement siding, or brick sourced to the closest available match with mortar tinted to the existing | Fibre cement holds paint and resists rot and insects in humid air far better than wood, and it is dimensionally stable. Discontinued brick runs are common, so an honest colour match is planned rather than assumed. |
| Windows and doors | Impact-rated or approved-assembly units where the address falls in a coastal catastrophe area, matched in sight line and grille pattern to the existing house | WPI-8 windstorm certification in those counties requires approved products and inspection during construction. Matching sight lines is what keeps the addition from reading as an afterthought from the street. |
| Insulation and vapour control | Careful air sealing at the old-to-new junction, with the wall assembly designed to dry to the outside | In this climate the humidity drive is mostly inward. Trapping moisture against the back of drywall with a poorly placed vapour barrier is how additions grow condensation problems and musty odours. |
| Flooring transition | A planned transition detail — threshold, feature strip, or a full refinish of the connecting run | The existing slab is rarely dead level after years on clay, and a new slab will not match its plane exactly. Deciding the transition during design beats improvising it on the day the flooring arrives. |
Recent home additions projects
Home Additions questions
Do I need a structural engineer for a home addition?
Yes, in practice. Any addition creates new foundation, new load paths and a connection into an existing structure, and permit offices in this region generally want stamped drawings for that. On expansive clay the engineer is doing something genuinely useful, not just signing a form — specifying how the new foundation behaves relative to the old one, and whether the two should be tied together or deliberately separated. For a second storey the engineer also has to verify the existing foundation and walls can carry the added load, which sometimes means underpinning or adding a beam line below. Budget for the geotechnical report as well. It is the input the whole design depends on.
Can my existing foundation support a second storey?
Sometimes, and there is no way to know without investigation. The honest answer depends on how the original slab was designed, what the soil is doing at depth, and how much extra load the new floor and roof add. An engineer will review any surviving original plans, order soil borings, and may cut inspection holes to see beam depth and reinforcement. Outcomes range from “adequate as built” to “perimeter underpinning and interior piers required.” That difference is significant in cost, so treat any second-storey figure quoted before the engineering as provisional. Get the investigation done early rather than after the design is finished.
Will the addition crack where it joins the existing house?
It can, and preventing that is the main engineering problem in this region. Beaumont and Lissie clay soils swell when wet and shrink when dry, so your existing house has been rising and falling seasonally for years and has settled into its own pattern. A new foundation next to it will not move identically. Engineers handle this in one of two ways: create a deliberate structural separation with a flexible joint and a trim detail that tolerates movement, or take the new foundation down on piers below the moisture-active zone so it stays still. Consistent perimeter watering after completion helps too, since even soil moisture means less differential movement.
Do I need permission from my HOA before I add on?
Very likely, and it is separate from any building permit. There is no conventional zoning here, so what governs your lot is usually recorded deed restrictions plus an HOA architectural review committee operating under Texas Property Code Ch. 209. Those documents can restrict lot coverage, how close you build to the rear or side line, storey height, roof pitch and exterior materials — sometimes more tightly than any municipal rule. Get the recorded restrictions and the committee’s submission requirements before design goes far, and get approval in writing. Redesigning after a committee rejection is far more expensive than checking first.
Is it cheaper to build up or build out?
Building out is normally cheaper per square foot, but the comparison depends on your lot. Going out needs new foundation, new exterior walls and new roof, and the existing house stays intact and mostly liveable. Going up avoids new foundation area, but adds a stair that consumes floor space below, requires the existing structure to be proven adequate and often reinforced, means a full re-roof, and leaves the house open to weather during framing. Out becomes impossible when setbacks, lot coverage limits, or an existing pool or septic field leave nowhere to go. On a tight lot, up may be the only option regardless of cost.
How is the new roof matched to the old one?
There are two separate problems: structure and appearance. Structurally, the new framing has to intersect the existing roof at a workable pitch and produce valleys and headwalls that shed water properly, which is why a simple gable extension at the same pitch and direction costs less than a valley cut into an existing hip. Visually, weathered shingles never match new ones exactly, so the options are to re-roof the whole house at the same time, or to accept a difference that fades over a few years. If the existing roof is already past mid-life, doing it all at once is usually the better value.
Can I stay in the house during construction?
For most ground-floor additions, yes. The new structure is built outside the existing envelope and the wall between is only opened near the end, so the house stays sealed, conditioned and secure through most of the job. Expect dust, noise, restricted yard access and days when water or power is off for tie-ins. Second-storey additions are different: the roof is removed over part of the house, so there is a period of real weather exposure and often no usable upstairs. Many owners move out for that stage. We will tell you which weeks are the disruptive ones so you can plan rather than react.
How long does a home addition take?
The construction itself commonly runs a few months, but the honest total includes everything that comes before it. Geotechnical work and engineering take weeks. HOA architectural review runs on the committee’s meeting schedule, not yours. Permit review time varies by jurisdiction, and if the property is in a mapped floodplain the substantial-improvement determination has to be resolved first — if the work is valued at 50% or more of the structure’s pre-improvement value, compliance requirements can change the project’s shape entirely. Weather affects foundation pours and the dry-in window. We give you a schedule with the approval stages shown separately, so you can see what is actually driving the date.
Where we work
We serve the Houston metro from Katy and Cypress east to Kemah and League City,
north to Conroe and The Woodlands, and south through Pearland, Alvin and Texas City.

Talk to someone who has done this before
Tell us about your home additions project and we will walk you through scope,
budget and timeline — no obligation, no pressure.
Where we work
- Bellaire
- Brookshire
- Cypress
- Fresno
- Fulshear
- Houston
- Katy
- Missouri City
- Orchard
- Richmond
- Rosenberg
- Simonton
- Spring
- Stafford
- Sugar Land
- Thompsons
- Tomball
Request an estimate
Tell us the room and the goal. We measure on site, look at the slab and the existing rough-in, then quote.
Planning home additions?
We measure on site and give you a scope you can compare against any other bid.
MS Home Remodeling · 1530 W Sam Houston Pkwy N, Houston, TX 77043 · (281) 235-6971