Home › Guides › Accessible and Aging-in-Place Remodeling
Accessible and Aging-in-Place Remodeling
Accessible remodeling is not a product you buy. It is a set of dimensions built around one specific person — how they turn, which side they transfer from, what they can reach. Get the framing right and the house adapts for decades.
- Licensed & Insured
- 20+ years remodeling
- Houston metro
- Free site visit
The short answer
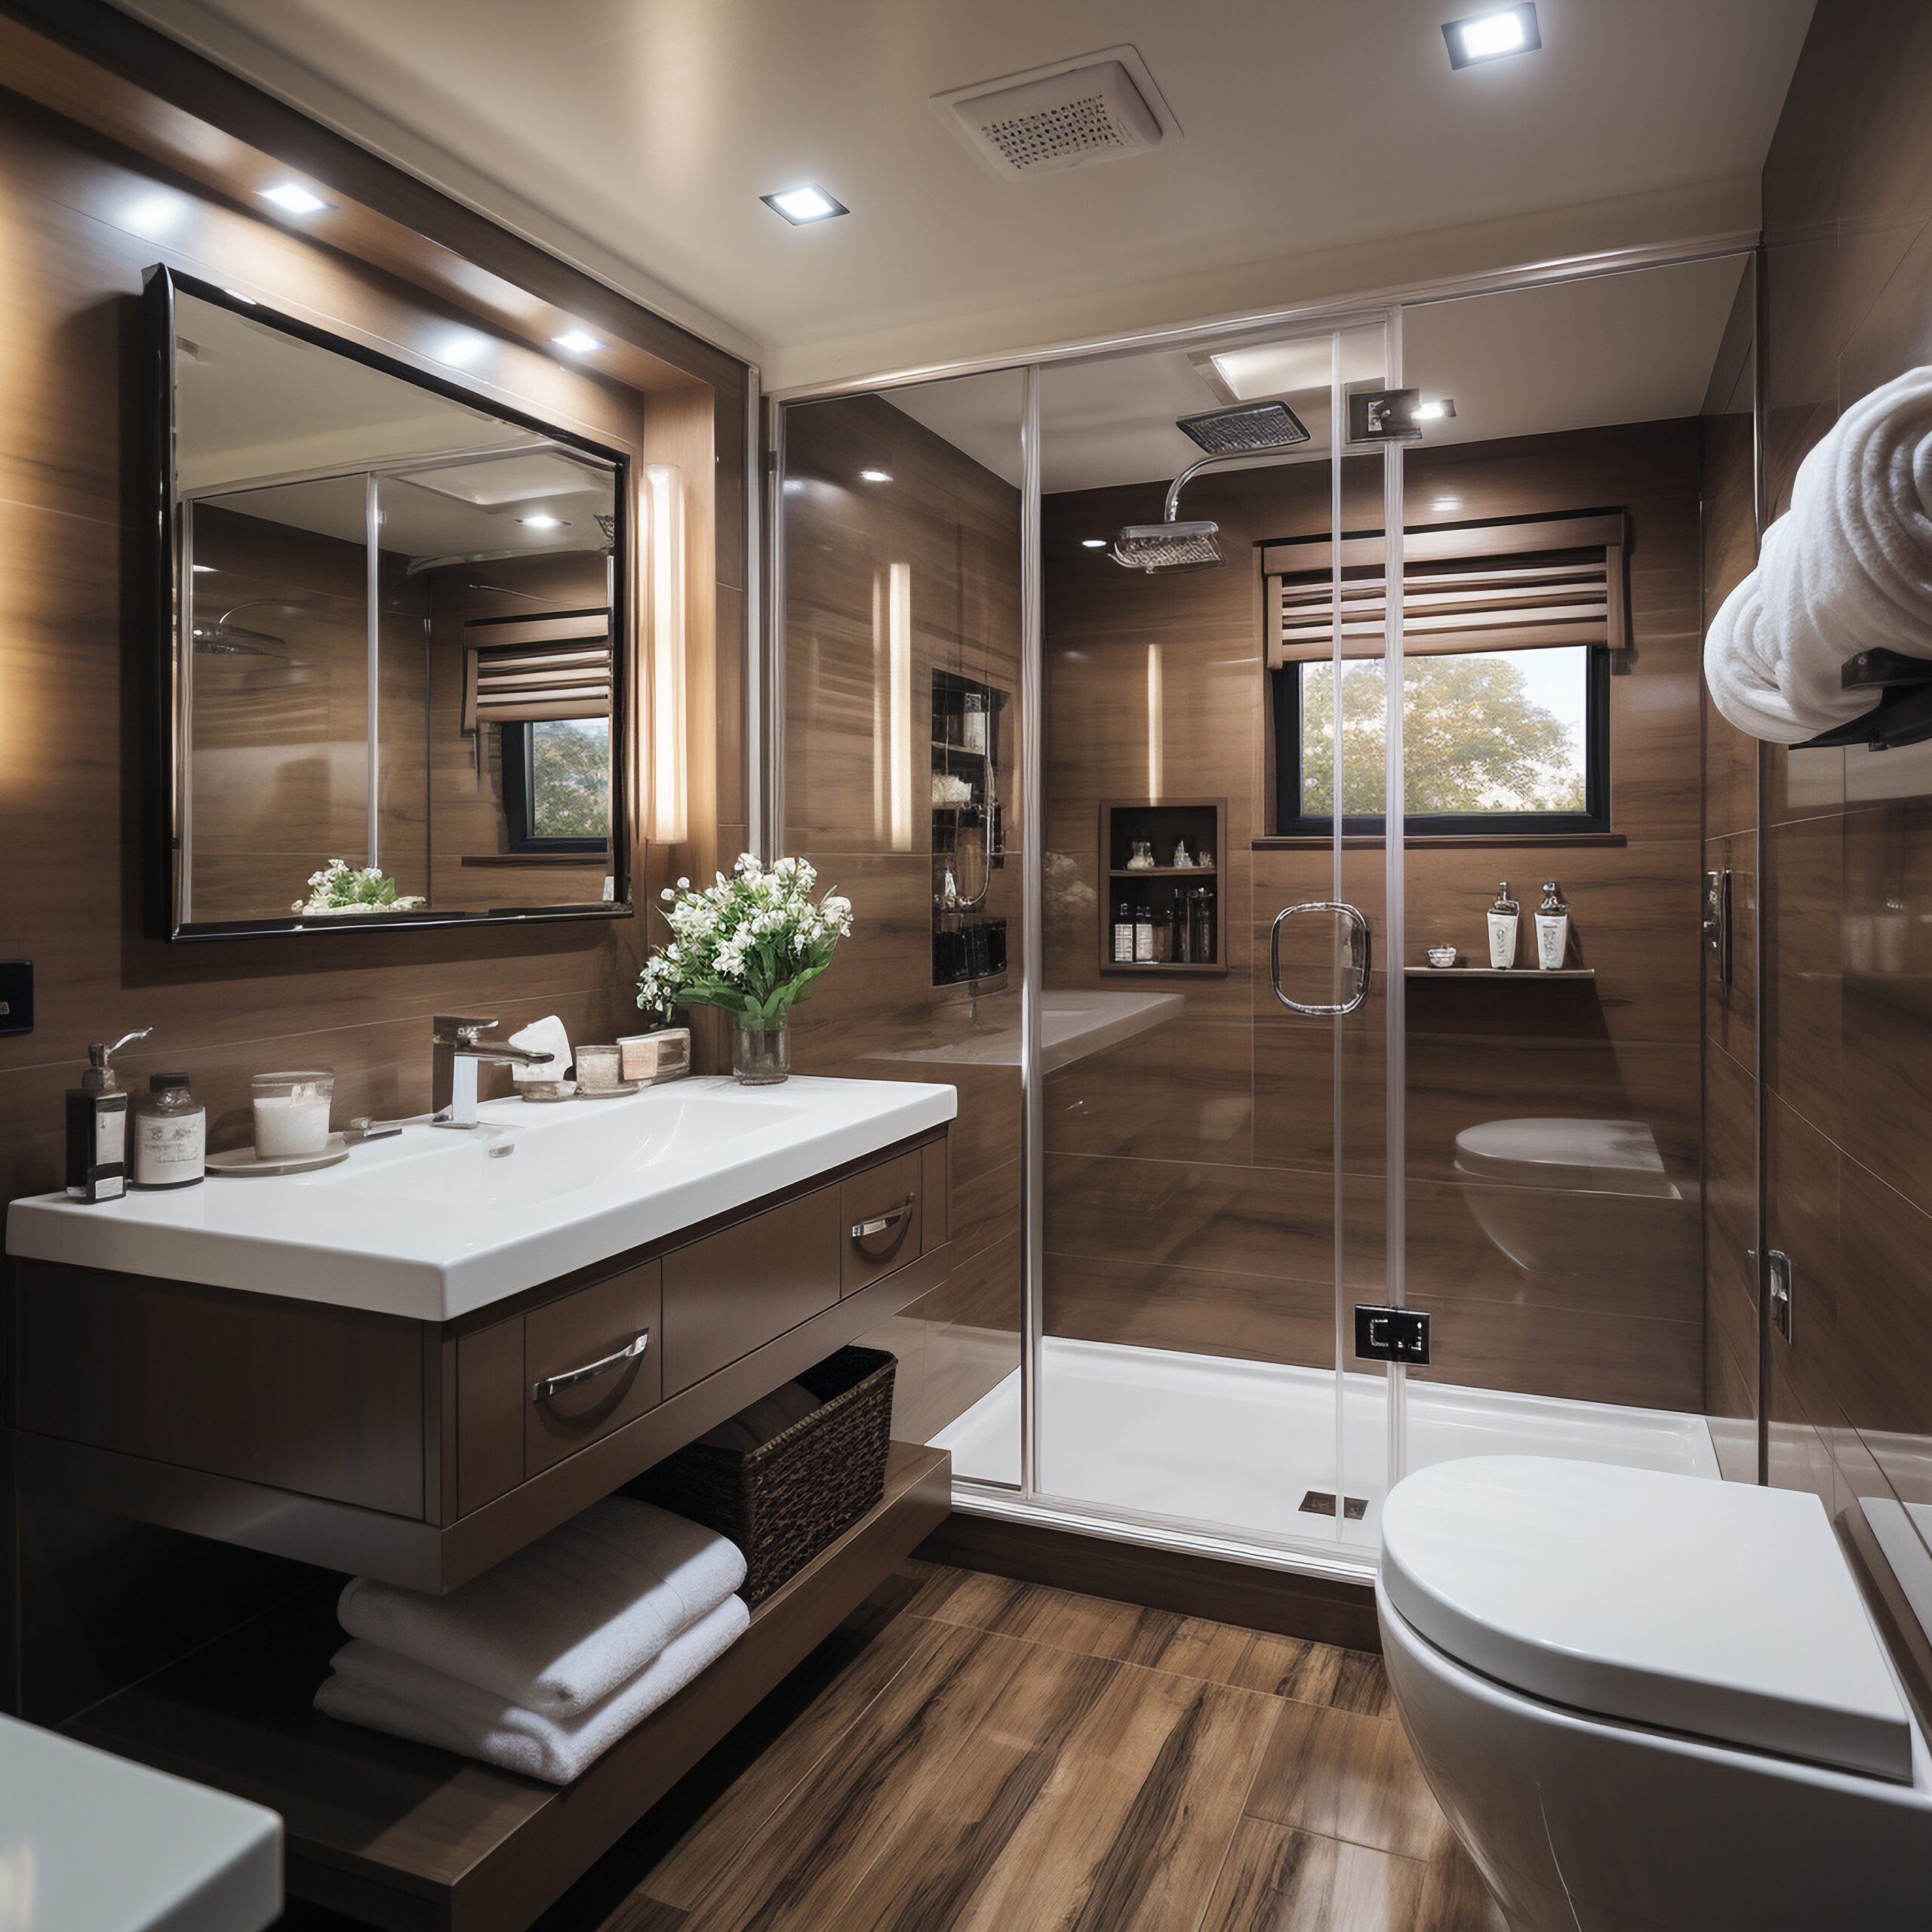
Accessible home remodeling means sizing the house to the person: 32 inches of clear width at doorways, a 60-inch turning circle, continuous blocking behind bathroom walls, and a shower with no curb to step over. The ADA governs public buildings, not private homes, so home projects borrow its dimensions rather than being bound by them.
The ADA does not apply to your house — and that matters
The Americans with Disabilities Act covers public accommodations and commercial facilities. Restaurants, offices, retail, medical buildings. It does not regulate a private single-family home you own and live in. Nobody is going to inspect your bathroom against ADA standards, and no contractor can honestly certify a private residence as “ADA compliant.” If someone tells you they will, ask what they mean.
So why does everyone quote ADA numbers? Because the dimensions in the ADA Standards and in ICC A117.1 are the only widely-tested body of measurements we have for how people actually move through space in a wheelchair or with a walker. They were derived from real reach ranges and real turning radii. We borrow them as a starting point, then adjust for the person.
That adjustment is the whole job. Public-accommodation dimensions are written for an anonymous population — they have to work for everybody who might walk or roll through the door. Your house only has to work for you. If you transfer from the left, we build the grab bar and the clear floor space on the left and stop pretending the right side matters equally. If you are six foot four, the standard 34-inch counter height is going to hurt your back. If a family member’s condition is progressive, we build for where it is going, not where it is today.
Fair housing rules do apply to some multifamily construction, and a landlord’s obligations differ from an owner’s. If you are remodeling a rental or a unit in a covered building, say so early — the rules change.
Clear width, clear floor space, and the turning circle
Three measurements do most of the work.
- Clear width at a doorway. Not the door size — the actual opening once the door is standing open and the stop and hinge are eating into it. A 32-inch clear opening is the usual target. A standard 32-inch door gives you well under that. Getting there usually means a 36-inch door, or swing-clear offset hinges that pull the leaf out of the opening on an existing door you would rather not reframe.
- Clear floor space. A flat, unobstructed rectangle roughly 30 by 48 inches in front of anything you have to use — the toilet, the sink, the range, the washer. It can overlap with other clear floor space, which is how small rooms work at all.
- Turning space. A 60-inch circle, or a T-shaped space in the same footprint, so a chair can reverse direction instead of backing out down a hallway.
In a typical 1970s Houston bath — five by eight, tub on the back wall, door swinging inward — none of these three exist. That is the honest situation with most of the inner-Houston housing stock. The tub is the first thing to go, and that alone buys you the floor space. The inward-swinging door is next: rehang it to swing out, or replace it with a pocket door, because a person who falls inside a small bathroom can block an inward door and nobody can reach them.
We measure your actual equipment. A rigid-frame manual chair, a folding chair, a rollator, and a power chair all have different footprints and very different turning behavior. Bring the real one to the walkthrough.
Blocking for grab bars: do this while the walls are open
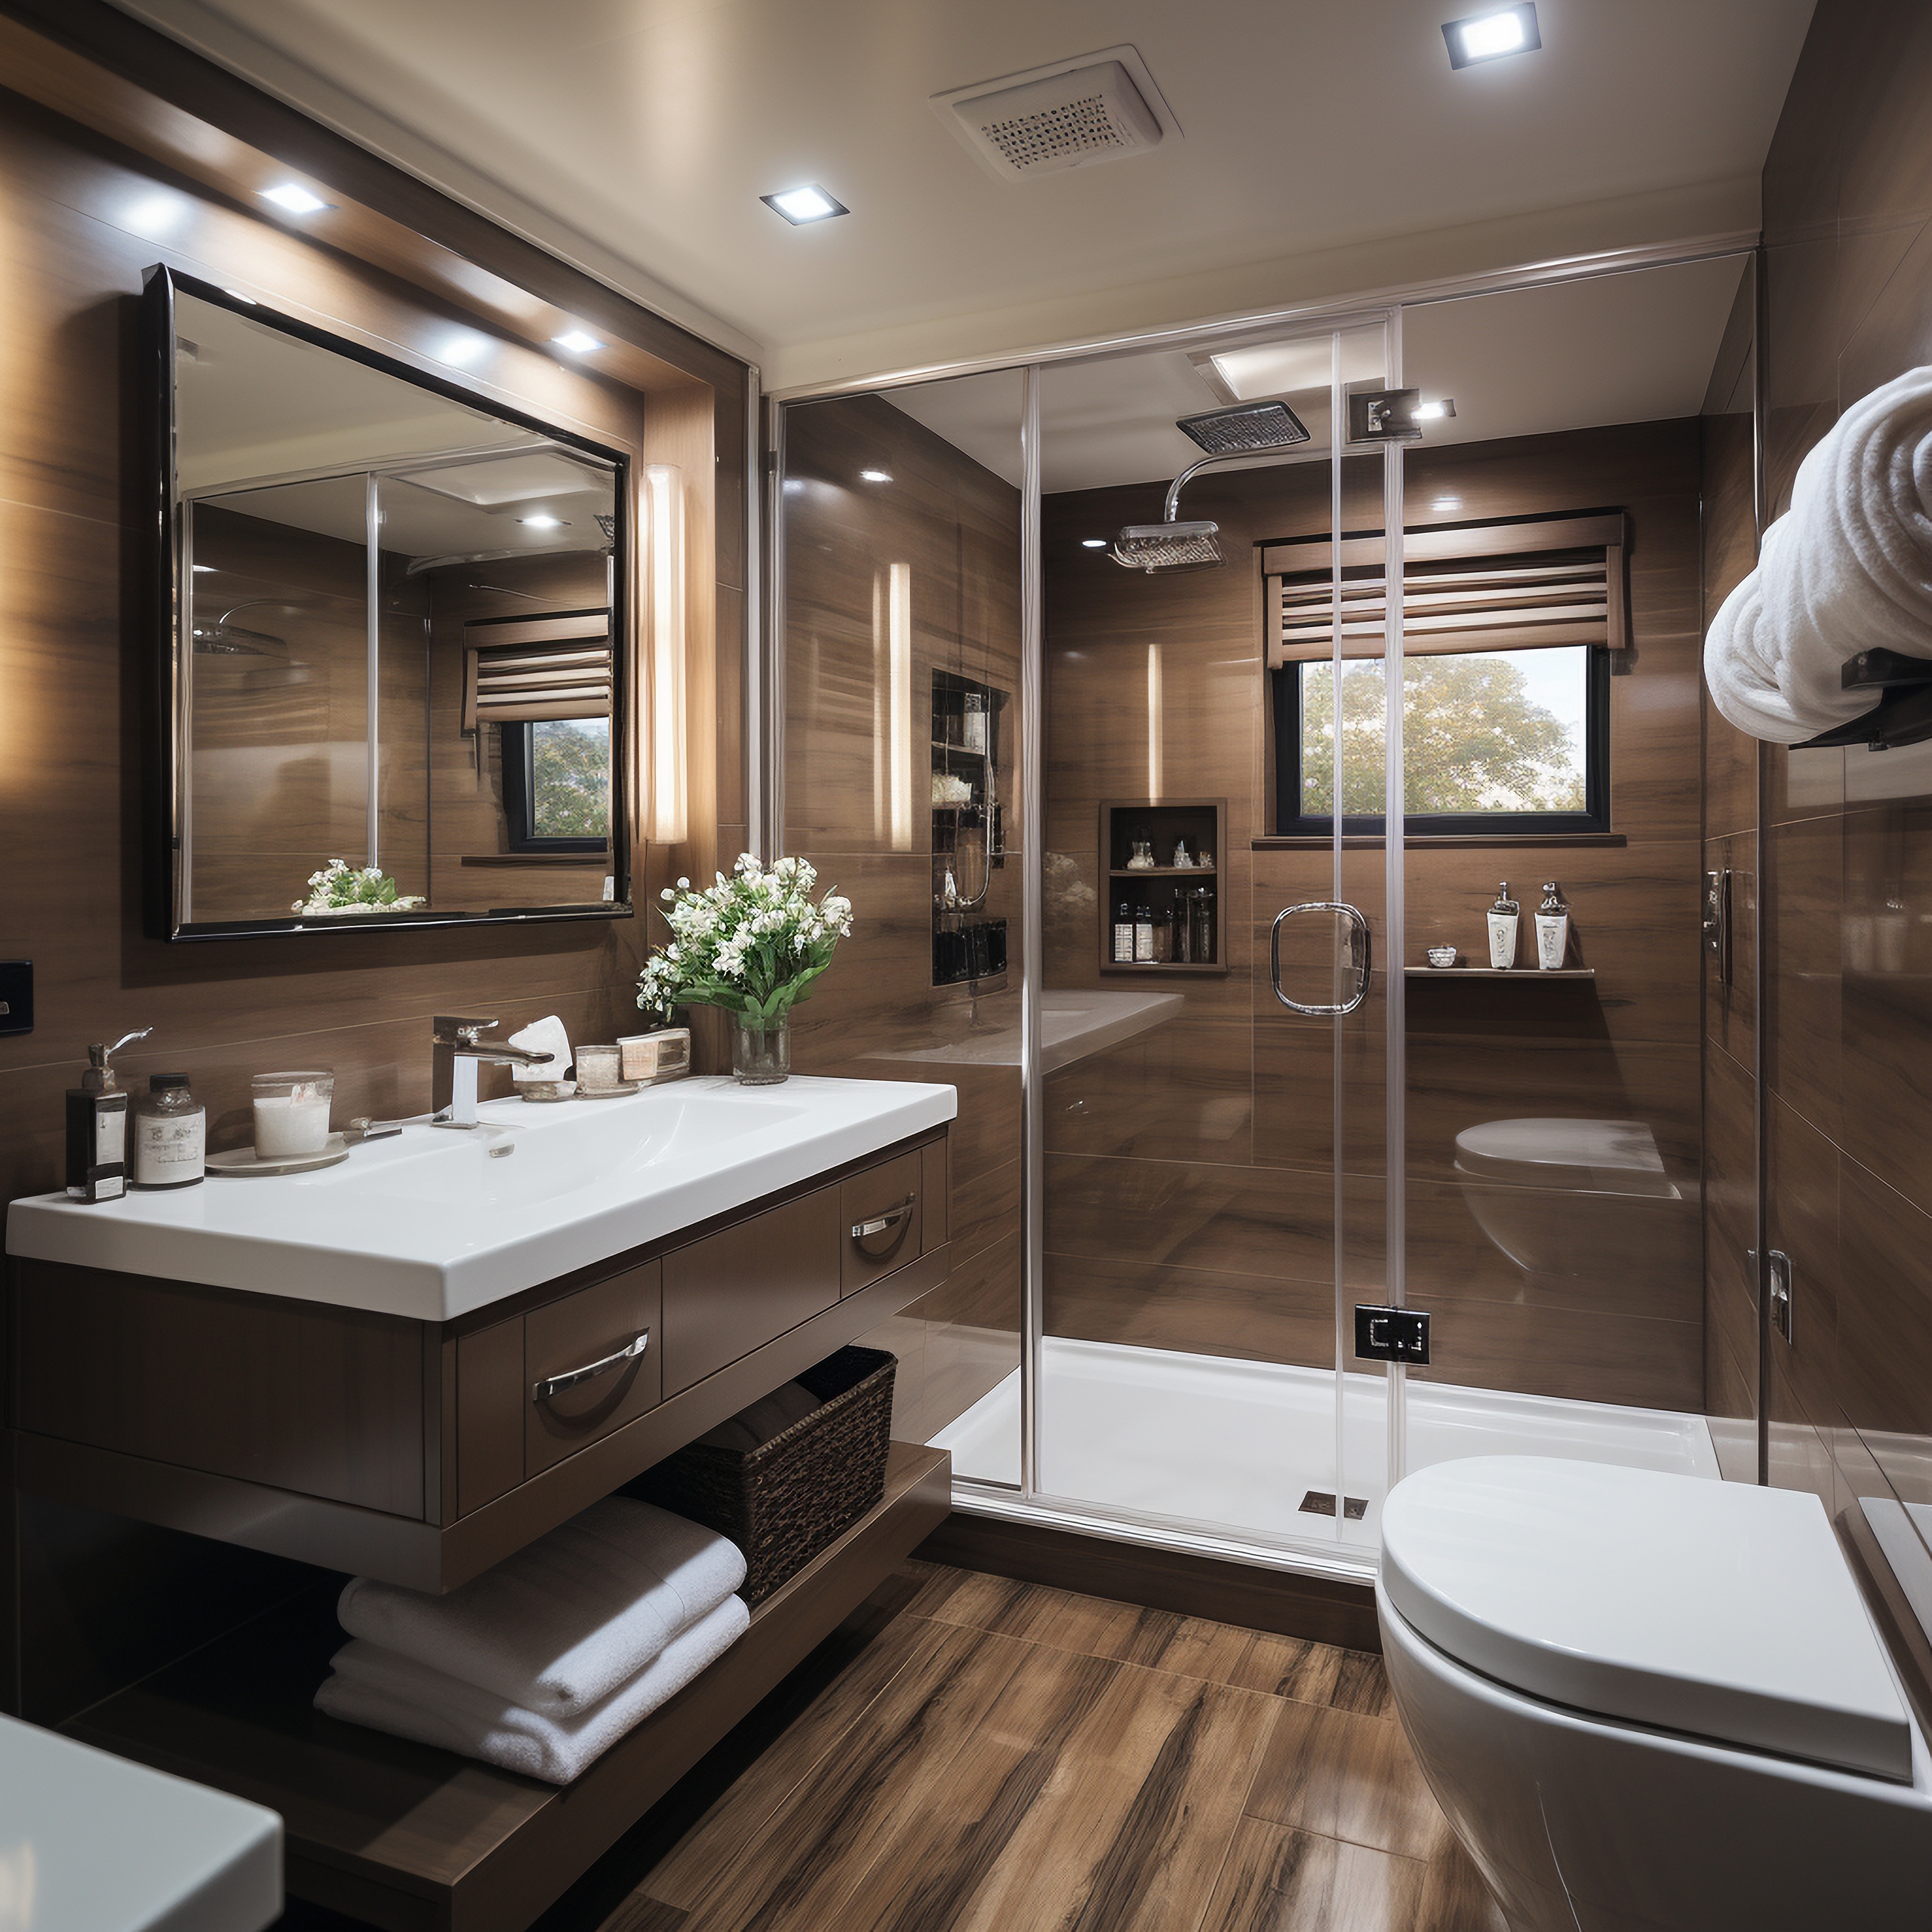
A grab bar has to hold a person’s full body weight thrown sideways in a fall. That load goes into the wall structure, not into the drywall and not into a hollow anchor. The right way is continuous solid blocking — plywood or 2x material let into the studs — behind every wall in the bathroom where a bar could ever go.
Continuous is the operative word. Do not have your carpenter block only the two spots the plan shows. Block the entire wet wall, the entire back wall behind the toilet, both side walls of the shower, and the wall beside the vanity, from roughly 32 to 40 inches above the finished floor. Blocking is cheap while the studs are exposed. Adding it later means opening tile you just paid for.
Why the full run: the right bar position is not knowable in advance. It depends on which hand is stronger, how the transfer actually goes on a bad day, and whether the person’s condition changes. With continuous blocking, moving a bar four inches later is a two-hour job. Without it, it is a demolition.
Related points people miss. Towel bars and toilet paper holders get grabbed in emergencies whether you intend it or not, so block behind those too. Prefabricated shower and tub surrounds often will not take a through-bolted bar at all — check before you buy one. And a corner shower seat carries the same kind of load as a bar, so it needs framing behind it, not adhesive.
Curbless showers on a Houston slab
A curbless shower — no lip to step or roll over — is the single biggest accessibility gain in most homes, and on a slab-on-grade house it is a structural conversation, not a tile conversation.
To get the floor to drain without a curb, the shower floor has to sit lower than the surrounding floor. On a pier-and-beam house you drop the joists. On a slab, which is most of Houston, the options are: recess the slab in the shower area, or raise the entire bathroom floor and step down into the shower area. Recessing means saw-cutting the slab, which means locating the existing drain line and the reinforcing steel first.
That last part is not optional in post-tension slabs, which are common in Katy, Cypress, Fulshear and most of the western suburbs built from the mid-1980s on. A post-tension slab holds steel tendons under enormous tension. Cutting one is dangerous during the cut and structurally serious afterward. Any slab penetration on a post-tension foundation needs the tendons located first — usually by scanning — and the work planned around them. A contractor who wants to start cutting without locating tendons should not be cutting your slab.
The alternative on a post-tension slab is often building the bathroom floor up over the existing slab with a sloped assembly and a linear drain, then handling the height change with a gentle ramped transition at the door. It uses more of the room and it is usually the safer path. Which one fits your house depends on the ceiling height you have to give away and where the existing drain sits.
Fixtures, hardware, and the Gulf Coast details
Comfort-height toilets — around 17 to 19 inches to the seat — are easier to rise from than the old 15-inch bowls, and they are stocked everywhere now. Higher is not automatically better; a seat too tall leaves shorter users’ feet dangling, which makes a transfer less stable, not more.
Lever handles instead of knobs, on doors and faucets both. Hands that cannot grip a knob can still push a lever. Single-lever or touch faucets beat two-handle sets. Rocker light switches beat toggles. D-pull cabinet hardware beats round knobs. None of this costs meaningfully more if it is chosen at the start.
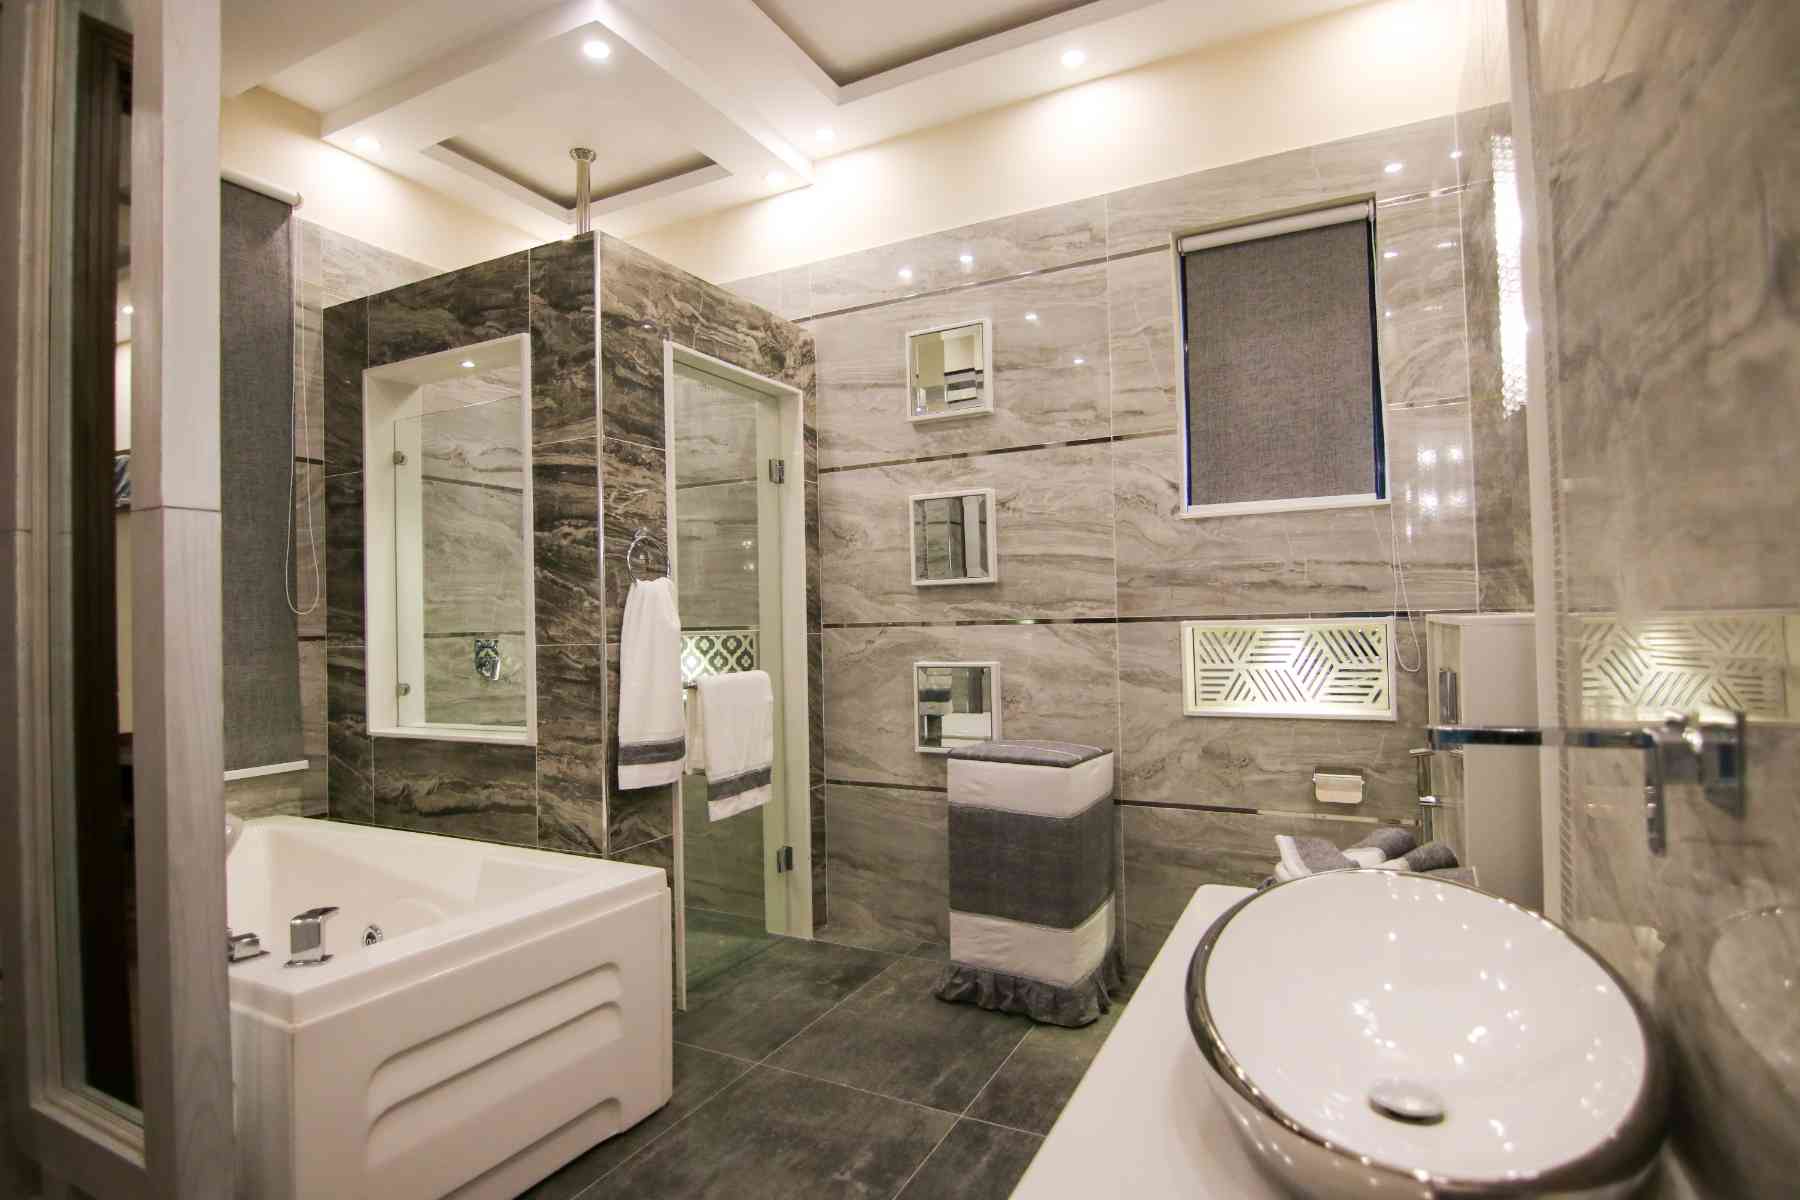
Two Houston-specific items. First, hard water. Most of the metro runs hard, and scale builds fast on frameless glass, on handheld shower hoses, and inside body-spray heads. It also etches polished marble. For an accessible bath that has to stay easy to clean by someone with limited strength, that argues for large-format porcelain over polished natural stone, and for a handheld on a slide bar you can actually wipe down. Talk to us about whether a softener makes sense for the house.
Second, humidity. Houston runs humid nearly year-round, and a bathroom that holds moisture grows mold in the caulk and swells cabinet boxes. Specify plywood cabinet boxes over particleboard, and size the exhaust fan to the room rather than grabbing whatever fits the existing hole. If the fan dumps into the attic instead of through the roof or wall, it gets corrected during the remodel.
Getting in the front door, and getting out in a storm
A perfect bathroom is useless if the person cannot reach it. Entry is where a lot of aging-in-place projects quietly fail.
Most Houston homes have at least one step at the front and often two or three at the garage door into the house. A ramp needs run — the standard slope is one inch of rise for every twelve inches of length, plus level landings at top and bottom and at any turn. A 24-inch rise is a 24-foot ramp before landings. That does not fit every front yard, and it is why a regraded walk, a raised landing, or a vertical platform lift is sometimes the realistic answer instead.
Interior thresholds matter at the same scale. A half-inch lip at a sliding door stops a walker’s front wheels cold. So does the transition strip between tile and carpet. And carpet itself: high pile and thick pad make a manual chair much harder to push. Low pile or hard flooring throughout is a genuine mobility gain.
Slip resistance is measurable. Ask for tile with a published wet dynamic coefficient of friction, and use smaller tile with more grout lines in the shower floor, since the grout does most of the gripping. Polished stone in a wet area is a bad idea for anyone and a serious one here.
Finally, storms. Houston loses power, and it floods. If someone in the house depends on a power chair, a lift, or medical equipment, the electrical plan should account for how it gets charged when the grid is down, and the evacuation route should work without the lift.
Permits, HOAs, and how we run the job
Houston famously has no zoning, but it absolutely permits work. Plumbing, electrical, mechanical and structural work inside the City of Houston require permits and inspections, and an accessible bath remodel touches most of those — you are moving drains, adding circuits, cutting or building up floor, sometimes altering framing. Unincorporated Harris County and Fort Bend County run their own processes, and they are not identical to the city’s. If your address is outside the city limits, the answer is different from your friend’s inside the Loop, and we confirm which jurisdiction you are in before quoting the work rather than assuming.
Deed restrictions and HOAs are separate from all of that. Many Houston subdivisions carry deed restrictions that govern what the outside of the house looks like, and exterior ramps, lifts, and widened driveways can fall under them. In Texas, property owners’ associations have specific obligations around requests connected to disability, but the process and the paperwork vary by association. Bring your HOA’s documents to the design conversation early; it is far easier to design a ramp that will be approved than to appeal one that was not.
How we work the job itself. We walk the house with the person who will use it, not just the person paying for it. We measure the actual equipment. We agree the transfer sides and the reach ranges in writing before framing starts, because those decisions drive blocking, and blocking is the thing you cannot add cheaply later. Then we build it.
Call (281) 235-6971 to set up a walkthrough. We are at 1530 W Sam Houston Pkwy N in the Energy Corridor and work the Houston metro , including Katy, Cypress, Sugar Land, Missouri City, Pearland, The Woodlands, League City, Richmond, Fulshear, Spring, Tomball and the surrounding communities.
Common questions
Can you make my house ADA compliant?
Not in any official sense, and neither can anyone else. The ADA governs public accommodations and commercial buildings, not private homes. There is no residential ADA certification. What we can do is build to the dimensions the ADA and ICC A117.1 use — 32-inch clear door openings, 60-inch turning space, correct grab bar heights — and then adjust them to the specific person who lives there, which usually produces a better result than the generic standard.
Do I need to widen doorways, or is there a cheaper option?
Sometimes there is. Swing-clear offset hinges pull the door leaf entirely out of the opening when it is open, which typically recovers about two inches of clear width — often enough to bring an existing 32-inch door up to the 32-inch target. A 30-inch door will still fall short, so plan on reframing there. Removing the door stop moulding adds a bit more. If you are still short, or the framing is undersized, reframing is the honest answer. We measure the actual clear opening with the door open, not the door’s nominal size.
Can I get a curbless shower if my house is on a slab?
Usually yes, by one of two routes: recessing the slab in the shower area, or building the whole bathroom floor up and sloping into a linear drain. Which one fits depends on your ceiling height, your drain location, and critically whether you have a post-tension slab — common in Katy, Cypress and Fulshear homes built from the mid-1980s onward. Post-tension slabs require locating the steel tendons before any cutting.
Why do you want to block the whole wall instead of just where the bars go?
Because the right bar position is not knowable up front. It depends on which side someone transfers from, which hand is stronger, and how their situation changes over time. Continuous blocking behind the full wall costs very little while the studs are open. Without it, moving a bar even a few inches later means opening finished tile. We also block behind towel bars and paper holders, since people grab those in a fall regardless of intent.
Should I do the whole house now or start with the bathroom?
Most people start with the bathroom, because that is where the falls happen and where the dimensions are tightest. Entry access is usually second, since a bathroom you cannot reach helps nobody. What is worth doing now regardless of budget is anything that gets buried: blocking, wider door framing, and electrical rough-in. Those are cheap while walls are open and expensive afterward. Finishes and fixtures can wait.
Related reading
- Walk-In and Curbless Showers on a Slab
- Waterproofing: What Decides Whether a Bathroom Lasts
- Planning a Home Addition in the Houston Area
- Living Through a Remodel
Services this applies to
Request an estimate
Tell us the room and the goal. We measure on site, look at the slab and the existing rough-in, then quote.
Start with a measured site visit
We look at the slab, the existing rough-in and the room, then give you a scope you can compare against any other bid.
MS Home Remodeling · 1530 W Sam Houston Pkwy N, Houston, TX 77043 · (281) 235-6971