Home › Guides › Custom, Semi-Custom and Stock Cabinetry
Custom, Semi-Custom and Stock Cabinetry
Cabinets are usually the largest line on a kitchen estimate, and the differences between three quotes are rarely about what the doors look like. Here is what the words mean, what the box is made of, and where the money actually goes.
- Licensed & Insured
- 20+ years remodeling
- Houston metro
- Free site visit
The short answer
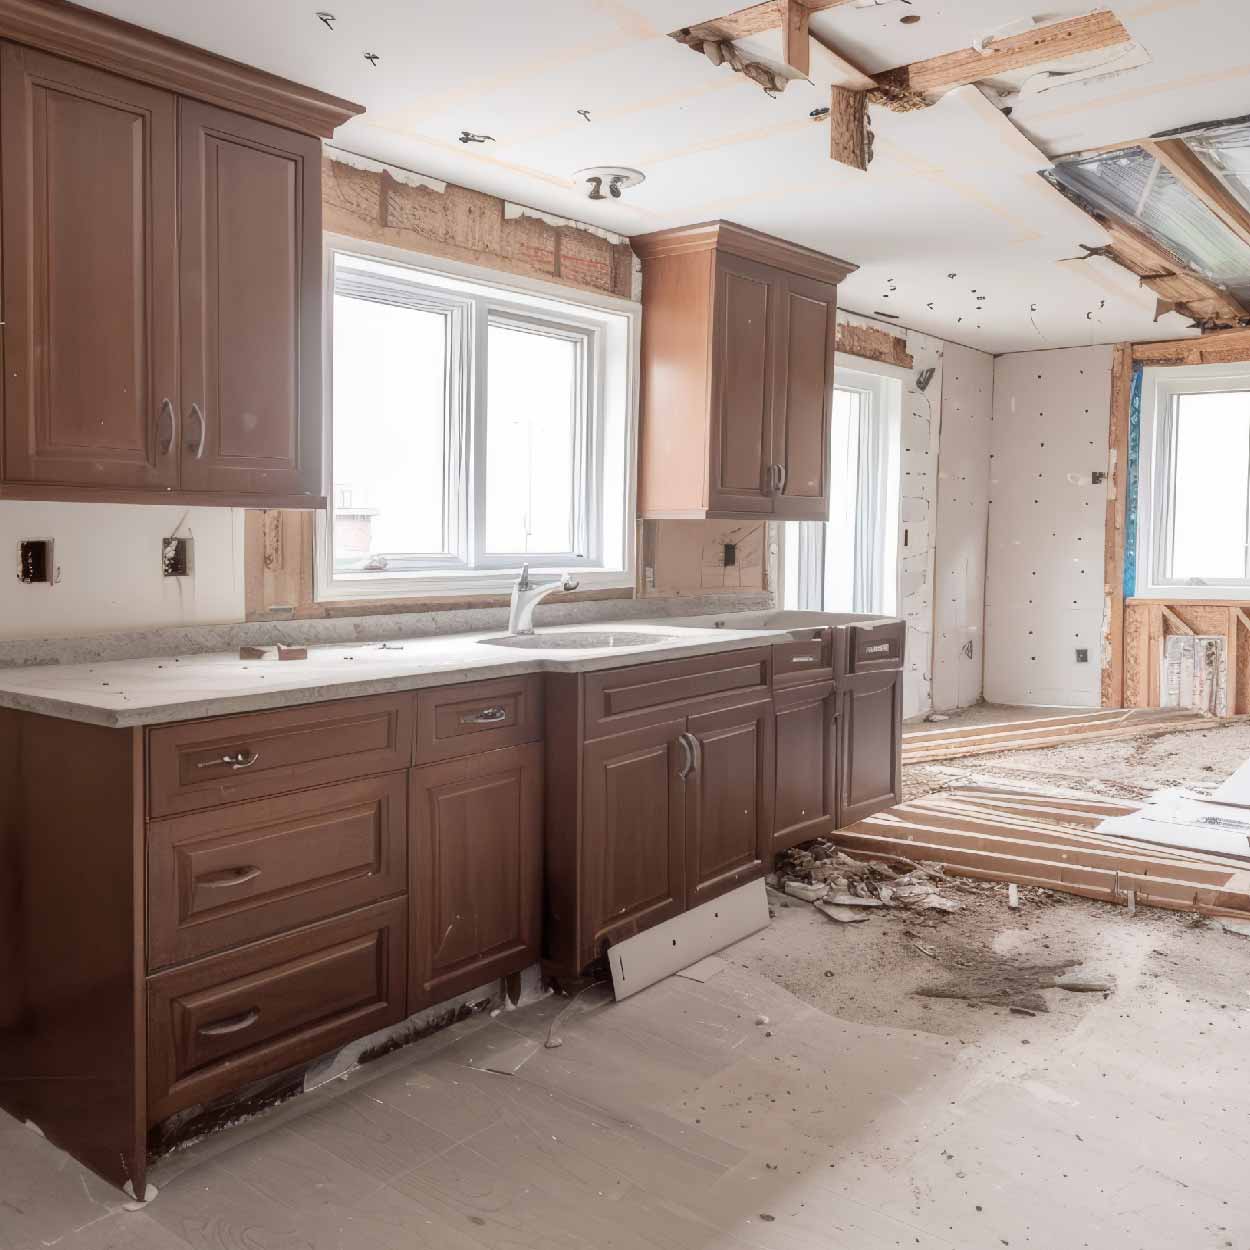
Stock cabinets are pre-built in fixed sizes with limited finishes. Semi-custom uses standard boxes but lets you choose door style, finish, sizes and interior fittings. Custom is built to your dimensions in a shop. For most Houston kitchens, semi-custom with plywood boxes gets you the look; custom earns its cost in odd rooms and older houses.
What the three words actually buy you
Stock means already built and sitting in a warehouse, in fixed widths that typically step in three-inch increments, with a short list of door styles and finishes. Whatever space is left over at the end of a run gets covered with a filler strip. It is the fastest and least expensive path, and in a straightforward rectangular kitchen it can look fine.
Semi-custom means built to order from a manufacturer’s catalog. Same basic box engineering, but you choose door style, finish, hardware, interior fittings, and usually a range of modifications — a reduced-depth cabinet over a fridge, taller uppers that run to the ceiling, finished ends instead of a laminated panel. This is where most good Houston kitchens land.
Custom means a shop builds to your dimensions in the material and finish you specify. No filler strips hiding a design problem, any size, any configuration, inset doors done properly.
Custom earns its money when the room fights you: a sixties Memorial or Braeswood kitchen with a chimney chase in an inconvenient spot, an eight-foot ceiling where you want a full-height run with no dead space above, a wall that isn’t remotely square, or a look that needs matching furniture pieces. In a 2000s Cinco Ranch or Cypress kitchen with ten-foot ceilings and a rectangular footprint, semi-custom gets you most of the same result.
Worth asking any shop that calls itself custom: who builds your boxes, and who makes your doors? Many local shops order doors from the same handful of suppliers.
The box: plywood, particleboard, and why it matters here
The box is the part you never look at and the part that determines whether the kitchen is still solid in fifteen years.
Furniture board — the dense particleboard used in a lot of cabinetry — is not automatically junk. It is flat, dimensionally stable, cheap, and holds melamine and veneer beautifully. Plenty of well-made European-style cabinets use it. What it does not do is survive getting wet. It swells, and it never returns to size.
That is the whole argument in this city. Sink base supply lines drip. Dishwasher gaskets fail. Ice maker lines let go while you’re on vacation. A meaningful share of the housing stock here has taken water off the street at least once. A plywood box that got wet can often be dried, dehumidified and saved. A swollen particleboard box is trash, and it takes your countertop off with it when it goes.
If budget forces a compromise, spec plywood at minimum for sink bases, any cabinet next to a dishwasher, and runs on exterior walls.
A few other things to look at in the box:
- A full plywood back panel with a hanging rail, rather than a thin stapled back — it matters when a loaded upper hangs on an out-of-plumb wall.
- Joinery: dadoed and glued, or doweled, rather than cam-locks and staples.
- The toe base. A separate ladder platform sitting on the slab is the first thing to wick water. Ask what it is made of.
- Drawer boxes: solid maple or birch, dovetailed, with an under-mounted bottom that won’t sag under a stack of plates.
Doors and drawer fronts: material decides how the finish ages
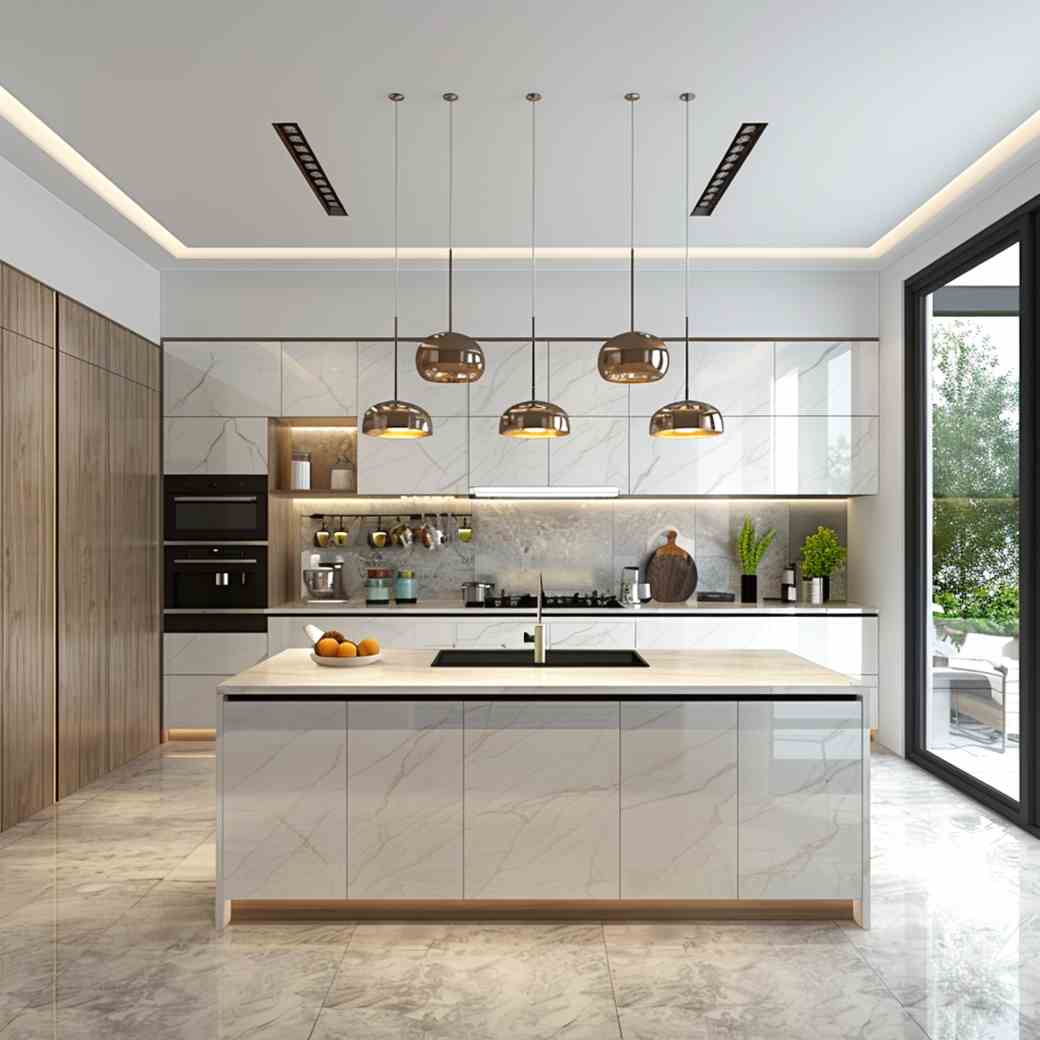
For painted work, an MDF center panel or a full MDF door is usually the right call in Houston. Here is why. A painted five-piece door made of solid wood has a floating center panel that shrinks and expands with humidity. When it shrinks in a dry snap, it pulls away from the stile and reveals a hairline of unpainted wood at the edge of the panel. Our humidity swings enough to do that. MDF does not move that way, so the paint line stays clean.
For stained work, solid wood is the material, and species and grain choice show in every door. Rift-sawn white oak, walnut and maple all read very differently under the same stain — look at large samples in your own kitchen light, not a two-inch chip under fluorescents.
A few others worth naming:
- Slab doors — veneer over a stable core. Clean, contemporary, and dependent on good veneer matching across a run.
- Thermofoil — vinyl heat-pressed onto MDF. Easy to wipe and affordable, but it delaminates near heat. The door beside a range or above a wall oven is where it peels first.
- Inset doors — the door sits flush inside the frame. It is the most refined look and the least forgiving. Gaps are small, so the doors need seasonal adjustment, and a house that sits empty and hot for weeks will show binding.
- Full overlay — the practical middle ground and what most kitchens here should use.
Hinges, slides and the hardware you touch every day
This is the least glamorous part of a cabinet quote and the one you will notice every single day. It is also one of the few places where spending more is obviously worth it.
Hinges. Concealed, six-way adjustable hinges are what let someone re-tune your door reveals with a screwdriver in year five. That matters here specifically, because the house moves on the clay underneath it. Cabinets installed dead level in March are working against a slightly different geometry two summers later. Adjustable hinges make that a fifteen-minute fix instead of a complaint you live with.
Slides. Full-extension undermount slides with a published weight rating, especially for deep pot drawers and anything holding small appliances. Side-mounted epoxy slides that only pull three-quarters of the way out leave the back of every drawer effectively unusable. Soft-close built into the slide is better than a clip-on damper added afterward.
Corners. Blind corner pullouts, a lazy susan, or an honestly dead corner you accept and use for what you rarely need. Decide this on the plan, not on install day.
Interior fittings. Drawers instead of doors and shelves in base cabinets is the single upgrade people report liking most, because you stop crawling on the floor with a flashlight. A trash pullout on good slides takes real abuse, so put decent hardware there.
Ask which brand of hinge and slide is quoted. If a bid won’t say, that tells you something.
Finish: factory-applied versus sprayed in your driveway
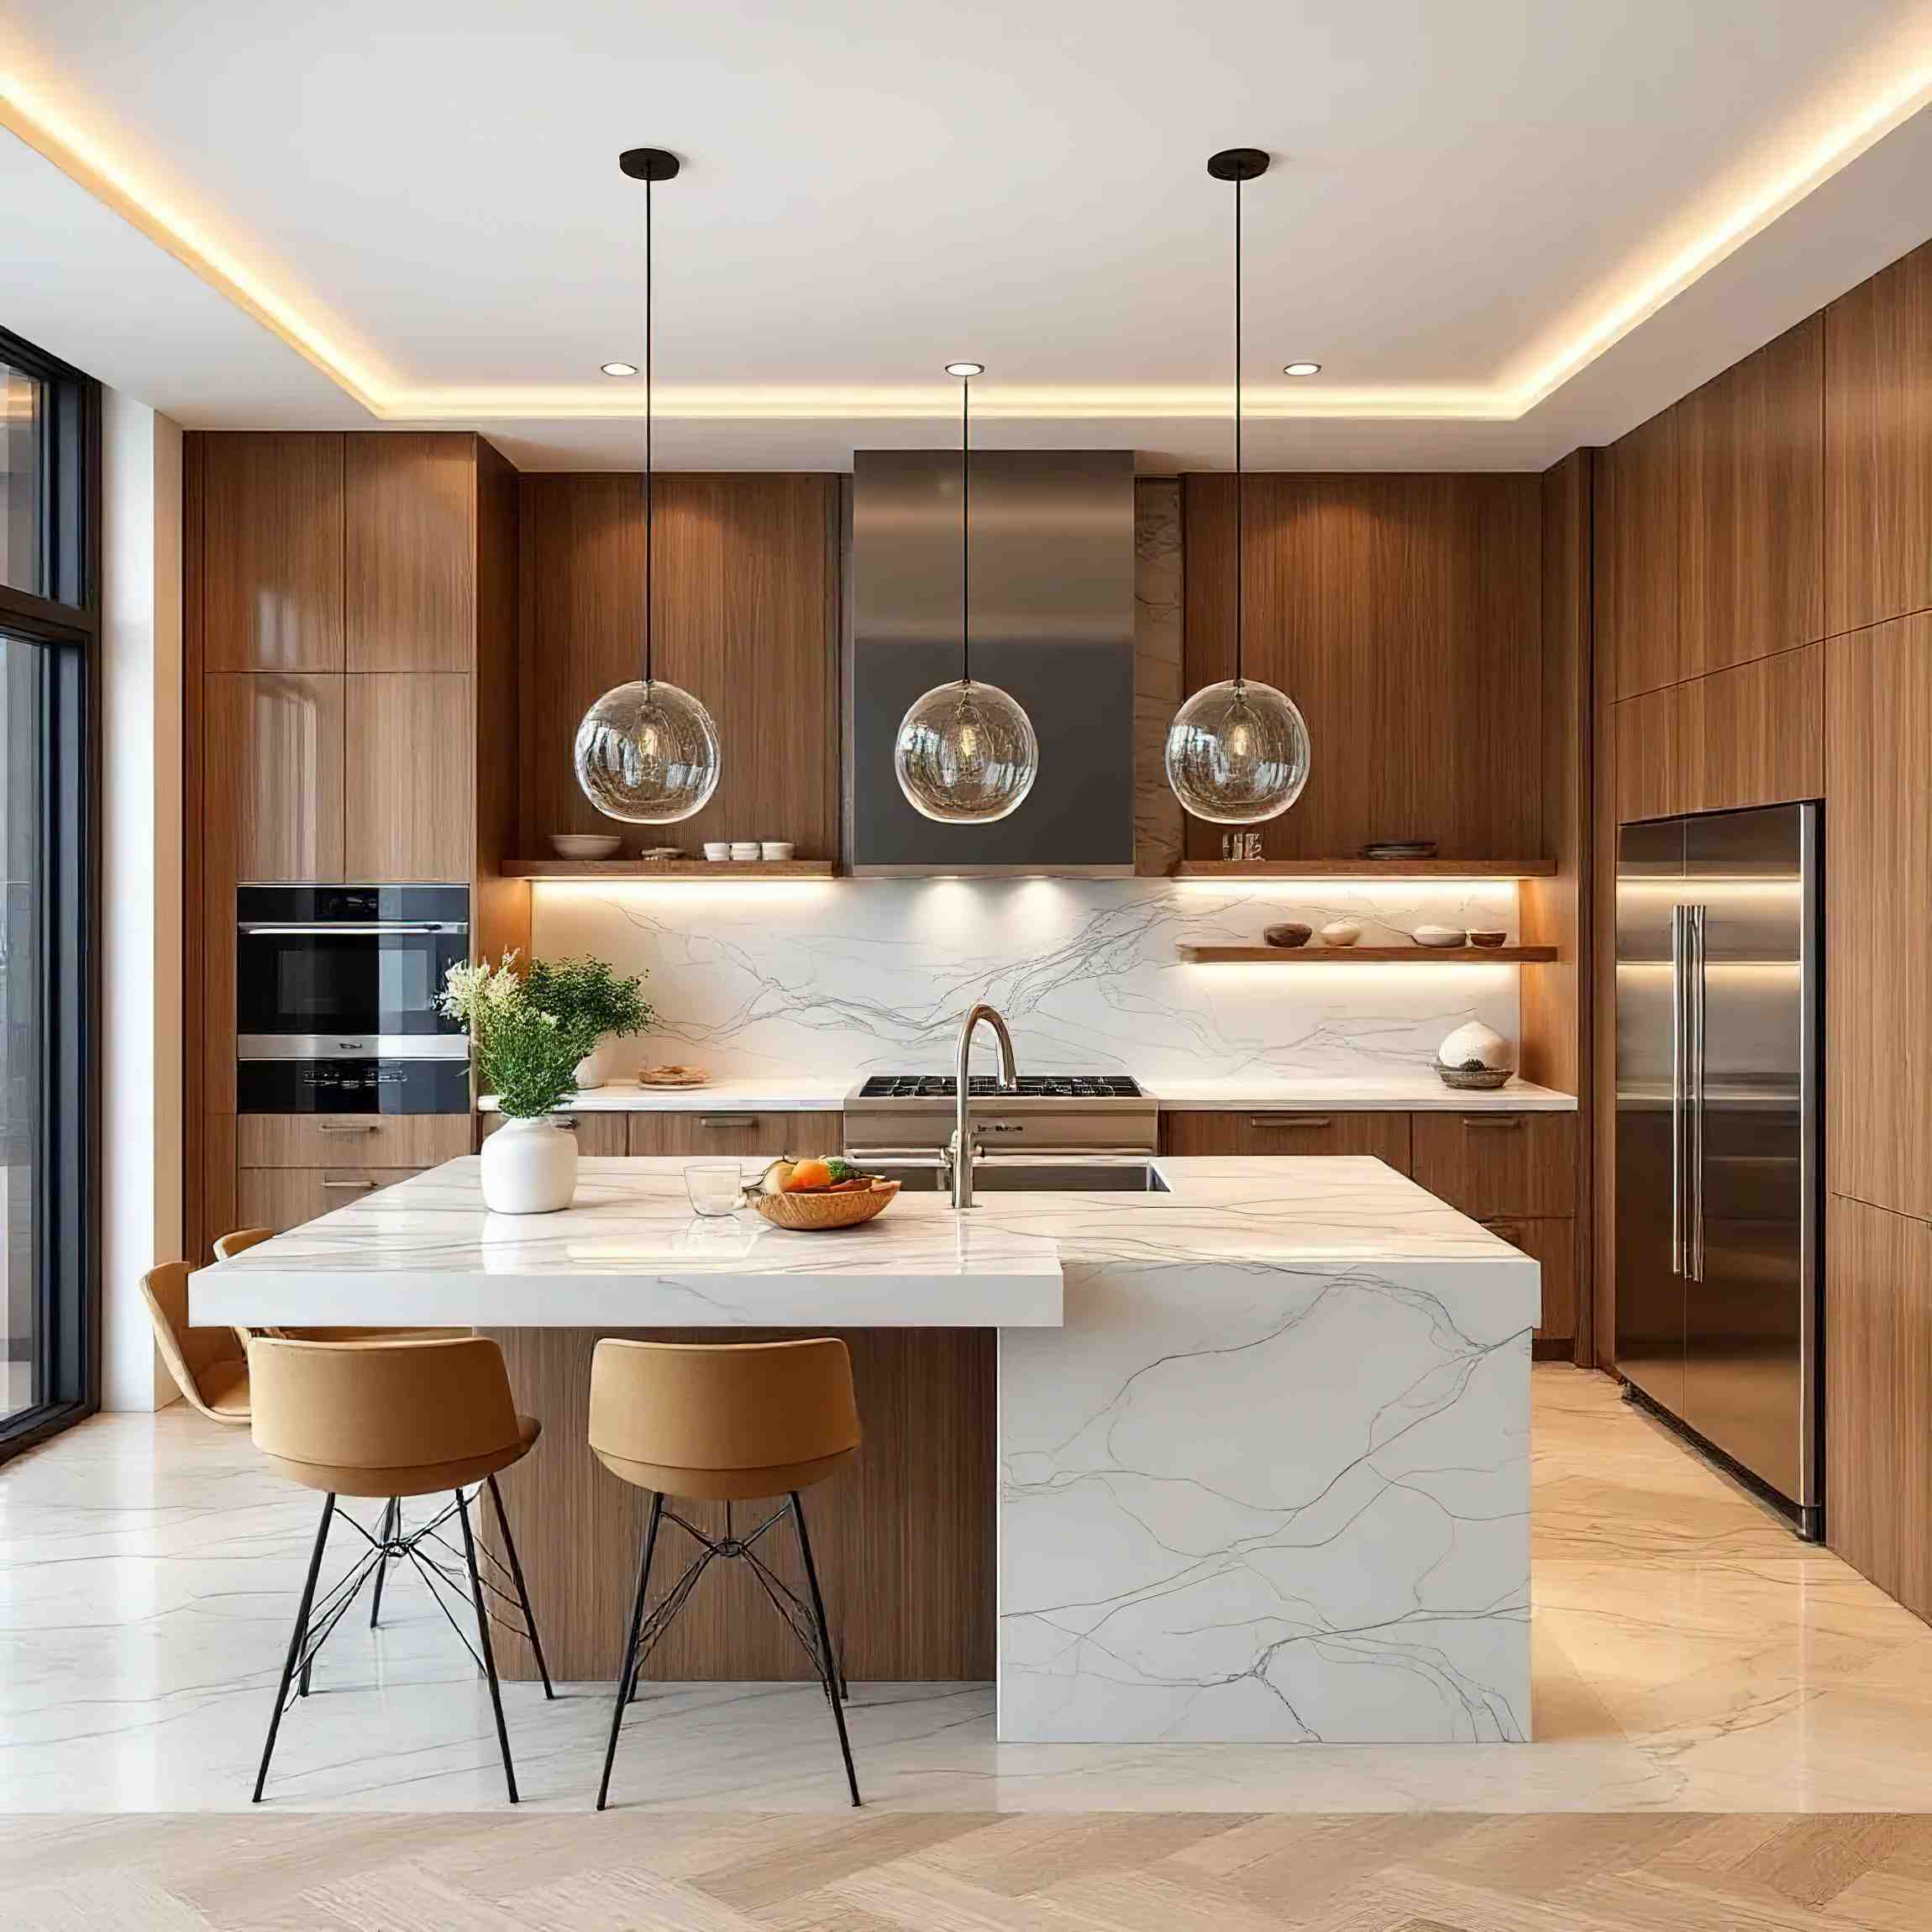
Factory finishing means the doors are sprayed and cured in a controlled booth, usually with a catalyzed or UV-cured coating that ends up harder and more resistant to cleaners and grease than anything applied on site. Site finishing means someone sprays in your garage or in the room itself.
Our climate weighs heavily on that choice. From roughly May through October, humidity here can cause blushing and slow cure in a site-sprayed finish, and there is dust in the air of an active jobsite no matter how carefully it is masked. The genuine advantage of site finishing is seamless matching to trim and easier touch-up later.
Two practical points about painted cabinets. First, paint costs more than stain, and not because of the paint. It is the number of steps: fill, prime, sand, coat, sand, coat again. Second, painted white doors near a west-facing window shift subtly over years, so a replacement door ordered later will not match perfectly. Order a spare door or two with the original run and store them flat somewhere climate-controlled.
On sheen: satin or semi-gloss around the cooktop wipes down. Very flat paint holds cooking grease and shows every wipe mark. Around the sink, hard water spray leaves mineral spotting on any sheen, and the toe kick takes mop water, so ask how the bottom edges are sealed.
No finish is protection against a leak. That is what the box material is for.
What actually drives the price of a cabinet package
Cabinet quotes look opaque because they are usually one number. Ask for it broken out, and the levers become obvious. Roughly in order of impact:
- How many boxes and how big. Linear footage, tall pantry units, an island, uppers taken to the ceiling. This dominates everything else.
- Box material and construction. Plywood versus furniture board, joinery, back panel.
- Door style and finish. A simple shaker costs less than a mitered raised panel. Paint costs more than stain. Glazes, distressing and specialty finishes add steps.
- Drawers versus doors. A three-drawer bank is more expensive than a door with a shelf behind it. Worth it, but it is a real cost, and it is why two kitchens of identical size can differ substantially.
- Inset versus overlay. Inset is more material, more precision and more install labor.
- Modifications and dress-up. Non-standard depths, panel-ready appliance fronts, furniture ends, crown, light rail, decorative legs.
- Interior accessories. Pullouts, dividers, spice racks, charging drawers.
- Install complexity. An older inner-Houston house with out-of-square walls takes longer than a straight tract kitchen.
If the budget is tight, the moves that protect the look are: standard sizes wherever the room allows, plywood boxes, a simple door, name-brand hinges and slides, and fewer specialty inserts. Crown molding and decorative ends are easier to skip than good boxes and hardware, and easier to add later.
Measuring and installing in a house that isn’t square
Field measure after demo whenever the schedule allows. The wall behind the old cabinets is rarely where the drawing says it is, particularly in the sixties through eighties stock inside the loop, where out-of-square corners are routine. Slabs that slope slightly are normal everywhere in this metro.
Cabinets get installed level, not parallel to the floor. On a sloping slab that means the toe kick gets scribed and the reveal at one end of a run ends up larger than at the other. That is correct work, not sloppy work — countertops and appliances need level, and your eye reads the counter line, not the floor line. A tall pantry against a leaning wall needs a scribe stile for the same reason.
Sequence matters more than people expect:
- Have every appliance spec sheet in hand before cabinets are ordered — fridge opening, range width and clearances, hood duct size, whether a panel-ready dishwasher needs a different opening.
- Countertops get templated after the boxes are set, shimmed and level. Never before.
- A large hood needs a duct path that actually exists in your ceiling or attic, and above a certain airflow the code requires a make-up air provision. Have your contractor confirm the specifics with your jurisdiction.
On permits: swapping cabinets in the same footprint generally is not permitted work, but moving a sink or adding circuits is, and the rules differ between the City of Houston, unincorporated Harris and Fort Bend County, and cities like Katy, Sugar Land and Bellaire. Deed restrictions and HOAs rarely reach inside your kitchen, but read yours. Questions on a specific kitchen: (281) 235-6971.
Common questions
Is plywood really worth paying extra for over particleboard?
For sink bases, dishwasher runs and exterior walls in this climate, yes. Particleboard is flat and stable and holds veneer well, but when it gets wet it swells permanently. Given how many Houston homes have dealt with a failed supply line, a leaking dishwasher, or water off the street, plywood is the box that can be dried out and kept. Elsewhere in the kitchen the difference is smaller.
Do I need custom cabinets, or is semi-custom enough?
Semi-custom is enough for most kitchens with a standard rectangular layout and normal ceiling heights, which describes much of the newer housing in Katy, Cypress and Fulshear. Custom earns its cost when the room is awkward — an old kitchen with a chimney chase, walls badly out of square, unusual ceiling heights, inset doors, or matching furniture pieces. Get both quotes with identical door and finish specs before deciding.
Will inset doors work in Houston humidity?
They work, but they demand more. Inset doors sit flush inside the frame with very small gaps, and wood doors change dimension with indoor humidity. In a house with steady air conditioning, it’s fine. In a house that sits closed up and hot for stretches, expect binding and periodic adjustment. If you want inset, budget for a shop that will come back and tune the reveals after the first full season.
Can I paint my existing cabinets instead of replacing them?
Sometimes, and it depends entirely on the boxes. If the boxes are sound plywood, the layout works, and the doors are solid wood or MDF, refinishing is a real option. If the boxes are swollen particleboard, the doors are thermofoil, or you want a different layout, painting is money spent on a problem you’re keeping. Have someone open a sink base and look before you decide.
What should be decided before cabinets are ordered?
Every appliance, by model number. The fridge opening, the range width and its clearance requirements, the hood and where its duct will run, and whether the dishwasher is panel-ready. Also the sink type, since a farmhouse sink needs a specific base. Layout changes after cabinets are ordered are expensive and slow; changes before ordering cost nothing but a conversation.
Related reading
- Kitchen Layouts: Choosing What Actually Works
- Humidity, Hard Water and Choosing Materials That Last Here
- Choosing Countertops for a Houston Kitchen
- What Actually Drives Kitchen Remodeling Cost in Houston
Services this applies to
Request an estimate
Tell us the room and the goal. We measure on site, look at the slab and the existing rough-in, then quote.
Start with a measured site visit
We look at the slab, the existing rough-in and the room, then give you a scope you can compare against any other bid.
MS Home Remodeling · 1530 W Sam Houston Pkwy N, Houston, TX 77043 · (281) 235-6971