Home › Guides › Slab Foundations and What They Mean for Your Remodel
Slab Foundations and What They Mean for Your Remodel
Almost every Houston house sits on a concrete slab poured over clay that swells and shrinks with the seasons. That movement decides how your tile gets set, whether your slab can be cut, and sometimes whether the floor should be built up instead.
- Licensed & Insured
- 20+ years remodeling
- Houston metro
- Free site visit
The short answer
Houston slabs sit on expansive clay that swells and shrinks seasonally, so floors and walls move. Tile survives it with movement joints at every perimeter and an uncoupling membrane over the slab. Post-tension slabs, common in post-1985 suburbs, must be scanned for tendons before any cut — and often building the floor up beats cutting it.
What the clay under your house actually does
Most of the Houston area sits on expansive clay. It swells when it takes on water and shrinks when it dries. That is soil chemistry, not a construction defect, and it happens under every slab from Bellaire to Cinco Ranch.
What makes it hard on houses is that the wetting and drying are uneven. Soil at the edge of your slab responds to weather within days. Soil under the middle of the house is shaded by the slab itself and changes slowly. So a long dry summer pulls the perimeter down while the center stays where it is, and the first serious rain of the fall pushes it back up. Your house rides that, twice a year, for as long as it stands.
The things that make it worse are usually local and fixable:
- No gutters, or downspouts discharging right at the foundation, so one corner stays wet
- Beds along one wall watered daily and nothing on the other three sides
- Large trees close to the slab pulling moisture out of one side in August
- Negative grade, where years of settling and added mulch have tilted soil back toward the house
- A leaking supply line or a broken drain line quietly soaking the soil under one room
Before you spend anything on finishes, walk the outside of the house. Drainage and watering fixes cost a fraction of what movement costs you in cracked tile two years later.
How slab movement shows up in a finished room
Movement has a signature. Once you know it, you can read a room before you price the work in it.
- Tile cracks that run in a line across several tiles, straight through the grout and then through the tile body. That is the slab moving and the floor refusing to move with it.
- Interior doors that latch fine in March and stick in September, or a strike plate somebody has already moved twice.
- Diagonal drywall cracks running up from the upper corner of a door or window opening, which is the weakest point in that wall.
- A gap opening between the top of a cabinet run and the ceiling, or a countertop seam that has pulled apart.
- Step cracks in the brick veneer outside, usually near a corner or above the garage opening.
- A shower floor that no longer drains cleanly to the center.
One hairline crack in one tile is not a foundation problem. A repeating pattern across several of these, all concentrated on the same side of the house, is worth a structural engineer’s opinion before you commit to a remodel. An engineer works for you rather than for a repair contractor, and their report gives you elevation readings you can compare against in a few years.
The honest version: some movement is normal here and no repair makes a slab stop moving. The question is not whether it moves. It is whether it moves enough, and unevenly enough, to damage what you are about to install.

Conventional versus post-tension, and why nobody cuts before scanning
There are two slabs you are likely standing on. A conventionally reinforced slab has rebar in a grid, often with thickened beams under bearing walls. A post-tension slab has steel cables in plastic sheathing that were pulled tight after the concrete cured, putting the whole slab into compression so it resists cracking as the soil shifts under it.
Post-tension became common in Houston-area tract construction from the mid-1980s onward. If your house is a 1990s or 2000s build in Katy, Cypress, Fulshear, Richmond, or the newer Fort Bend and Montgomery County subdivisions, assume post-tension until proven otherwise. Two clues are easy to check yourself: a stamped or stencilled warning cast into the garage slab, and small patched circles spaced along the exposed slab edge where the cables were stressed and cut off.
Here is why it matters. Those cables are under enormous tension. Cutting one with a saw or coring through it is dangerous at the moment it happens and expensive afterward, because it releases tension along an entire strip of slab and the repair has to be designed and re-stressed by a specialist.
So the rule on our jobs is simple. Nobody cuts a slab that has not been scanned. Ground-penetrating radar locates cables and rebar, and they get marked in paint on the floor before a blade touches concrete. If the builder’s tendon layout drawing still exists, we want that too — but we scan regardless of what the paperwork says.
Movement joints and uncoupling: how tile survives a moving slab
Tile is rigid, thin and brittle. The slab under it is none of those things. Everything that keeps a tile floor alive in Houston comes down to letting the two move separately.
Three details do that work:
- Perimeter movement joints. Tile should never be jammed hard against a wall, a cabinet toe kick or a door frame. It needs a soft joint at every restraining surface, filled with flexible sealant and hidden by base or shoe. Grout in that gap is a crack waiting to happen.
- Field movement joints. Long interior runs need soft joints at intervals, and one placed directly over any control joint or existing crack in the slab. Carrying rigid grout straight across a slab joint transfers that movement into the tile.
- An uncoupling or crack-isolation membrane bonded to the slab, which lets the tile above shift slightly relative to the concrete below so a hairline slab crack does not telegraph up into your new floor.
Membranes are not magic. They handle in-plane cracking and small hairline movement. They do not bridge a slab that is actively settling differentially, and no installer should tell you they do.
Two more local notes. Large-format tile over a slab that is not flat produces lippage — those sharp edges you catch with a bare foot — so plan on self-levelling underlayment instead of hoping the setter floats it out. And where a floor runs from a conditioned room into a garage or an unconditioned sunroom, put a real movement joint at the threshold.

When building the floor up beats cutting the slab
The usual reason to cut a slab in a remodel is drainage: moving a shower drain, adding a bathroom, putting a sink in a new island. Cutting is normal work and we do it. But it is not always the right answer, and on a post-tension slab it is the option of last resort.
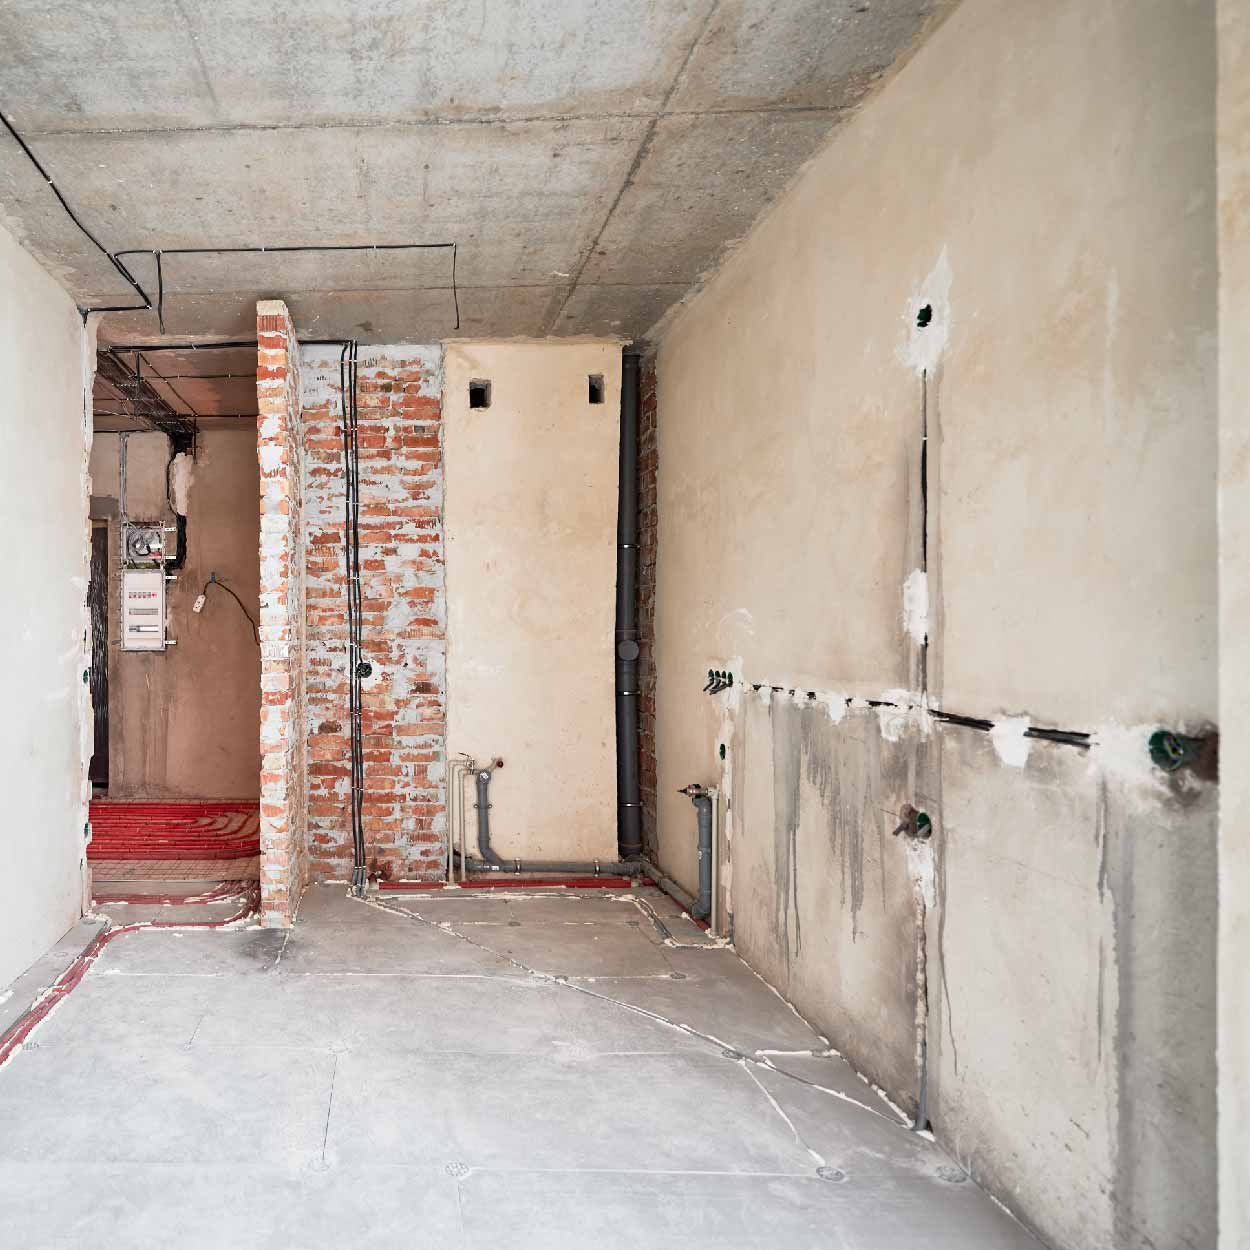
What cutting actually involves: locating tendons and rebar, saw-cutting and breaking out concrete, trenching soil, running new drain and vent, inspection while it is open, then re-forming, tying steel and pouring back. It is loud, dusty, and the room is out of service for the whole sequence. It also disturbs soil directly under your house, which deserves a thought on a slab that already moves seasonally.
Often the less invasive move is to raise the floor instead:
- Build the bathroom floor up a few inches over a treated sleeper system or a mortar bed, so the new trap and drain run above the slab, with a step or a shallow ramp at the door
- Keep the fixture near the existing drain and change the layout around it — a shower where the tub was, a vanity that moves instead of a drain that moves
- Use a linear drain set against a wall, which gives you far more freedom in where the outlet lands
- Run vents up and over through the attic rather than trenching for them
We price both paths when both are genuinely available, and we tell you which one we would pick in our own house.
What is already under there: cast iron, galvanised, and the camera you want first
If your house is inner-Houston stock from the 1960s through the early 1980s — Meyerland, Sharpstown, Westbury, older Spring Branch — the drain lines under your slab are probably cast iron and the supply lines may be galvanised steel. Both have a service life, and both are at or past it.
Cast iron corrodes from the inside. The bottom of the pipe scales and thins, then bellies where soil under it has moved, then cracks. What you notice is a slow drain that clears and comes back, a sewer smell in one room, and in bad cases wet soil under the slab that feeds the movement problem. Galvanised supply lines close up with corrosion, which shows as weak pressure at the fixtures farthest from the meter and rusty water after a week away.
The point for your remodel is sequencing. You do not want to tile a bathroom and then learn the line under it needs replacing. Before any finish goes down, have a camera run through the drain line so you know what you actually have. A camera inspection is minor next to the cost of opening a finished floor.
If the line is failing you have choices — spot repair, full replacement by trenching, or a lining approach — and each carries different trade-offs on a post-tension slab. Make that decision with the video in front of you, not from a guess about the age of the house.
Order of work, permits, and who signs off
Two rules of sequence save people real money. First, foundation work comes before finishes. If an engineer says the slab needs adjusting, do that first and let the house settle into its new position, then tile. Levelling a slab under a new floor will crack the new floor. Second, anything under or inside the floor — drains, supply lines, electrical — gets resolved before the surface goes on.
On permits: Houston has no zoning, which is not the same thing as no rules. The City permits plumbing, electrical, mechanical and structural work, and inspects at defined stages. If your address is in unincorporated Harris, Fort Bend or Montgomery County, the county process applies instead and it is not identical to the City’s. Smaller cities in the metro — Bellaire, Missouri City, Sugar Land, Pearland, Katy, League City, Tomball — each run their own permitting. We confirm which jurisdiction governs your address before building a schedule, because the answer changes the schedule.
Separate from any government process, most Houston subdivisions carry deed restrictions and many have an HOA architectural committee. Those govern exterior changes — additions, elevations, roof lines, driveways — and approval runs on their calendar, not ours. Start that application early.
MS Home Remodeling is licensed and insured, with 20+ years of remodeling experience in this market. If you want a straight read on what your slab means for the project you have in mind, call (281) 235-6971.
Common questions
How can I tell if my slab is post-tension?
Look in the garage for a stamped or stencilled warning cast into the slab, and along the exposed slab edge for small patched circles where the cables were stressed and cut off. Age and location help — post-tension is common in Houston-area tract building from the mid-1980s on. None of that is proof, though. Before anything gets cut, we scan with ground-penetrating radar and mark the tendons in paint.
Can a post-tension slab be cut at all?
Yes, but it is engineered work, not a decision made on site with a saw. The tendons get located and mapped, a structural engineer specifies where an opening can go and how the slab is put back, and any cable that has to be cut is de-tensioned and re-stressed by a specialist. Because that adds cost and time, we look hard at the alternatives first: building the floor up, moving the fixture instead of the drain, or venting through the attic.
One tile cracked. Do I need foundation work before remodeling?
Probably not. A single cracked tile is usually an impact, a void under that tile, or a setting problem. What warrants an engineer is a pattern — a crack running in a line across several tiles, plus doors that bind seasonally, plus diagonal drywall cracks at door corners, all concentrated on one side of the house. An engineer works for you, not for a repair company, and gives you elevation readings to compare against later.
Do I need a permit to remodel a bathroom in Houston?
If the work involves plumbing, electrical, mechanical or structural changes, yes — the City of Houston permits that work and inspects it at stages. Straight cosmetic replacement is treated differently. If your address sits in unincorporated Harris, Fort Bend or Montgomery County, or in a city like Bellaire, Sugar Land or Pearland, that jurisdiction’s process applies instead. We confirm which one governs your address before we schedule anything.
Is building the floor up always cheaper than cutting the slab?
Not always, and we price both when both are real options. Raising the floor avoids saw-cutting, trenching and a concrete pour-back, which is a large share of the cost and nearly all of the noise. What it costs you is headroom, a threshold step or ramp, and sometimes door modifications. On a post-tension slab the balance usually tips toward building up. On a conventional slab it is a genuine comparison worth running.
Related reading
- Houston Housing Stock, Decade by Decade
- Remodeling With Storm and Flood Exposure in Mind
- Permits for Remodeling in the Houston Area
- Choosing Flooring for a Houston Home
Services this applies to
Request an estimate
Tell us the room and the goal. We measure on site, look at the slab and the existing rough-in, then quote.
Start with a measured site visit
We look at the slab, the existing rough-in and the room, then give you a scope you can compare against any other bid.
MS Home Remodeling · 1530 W Sam Houston Pkwy N, Houston, TX 77043 · (281) 235-6971