Home › Services › Custom Cabinetry
Custom Cabinetry
Custom Cabinetry across the Houston metro, built for slab-on-grade over expansive clay and year-round humidity.
- Licensed & Insured
- 20+ years remodeling
- 17 cities served
- Free site visit
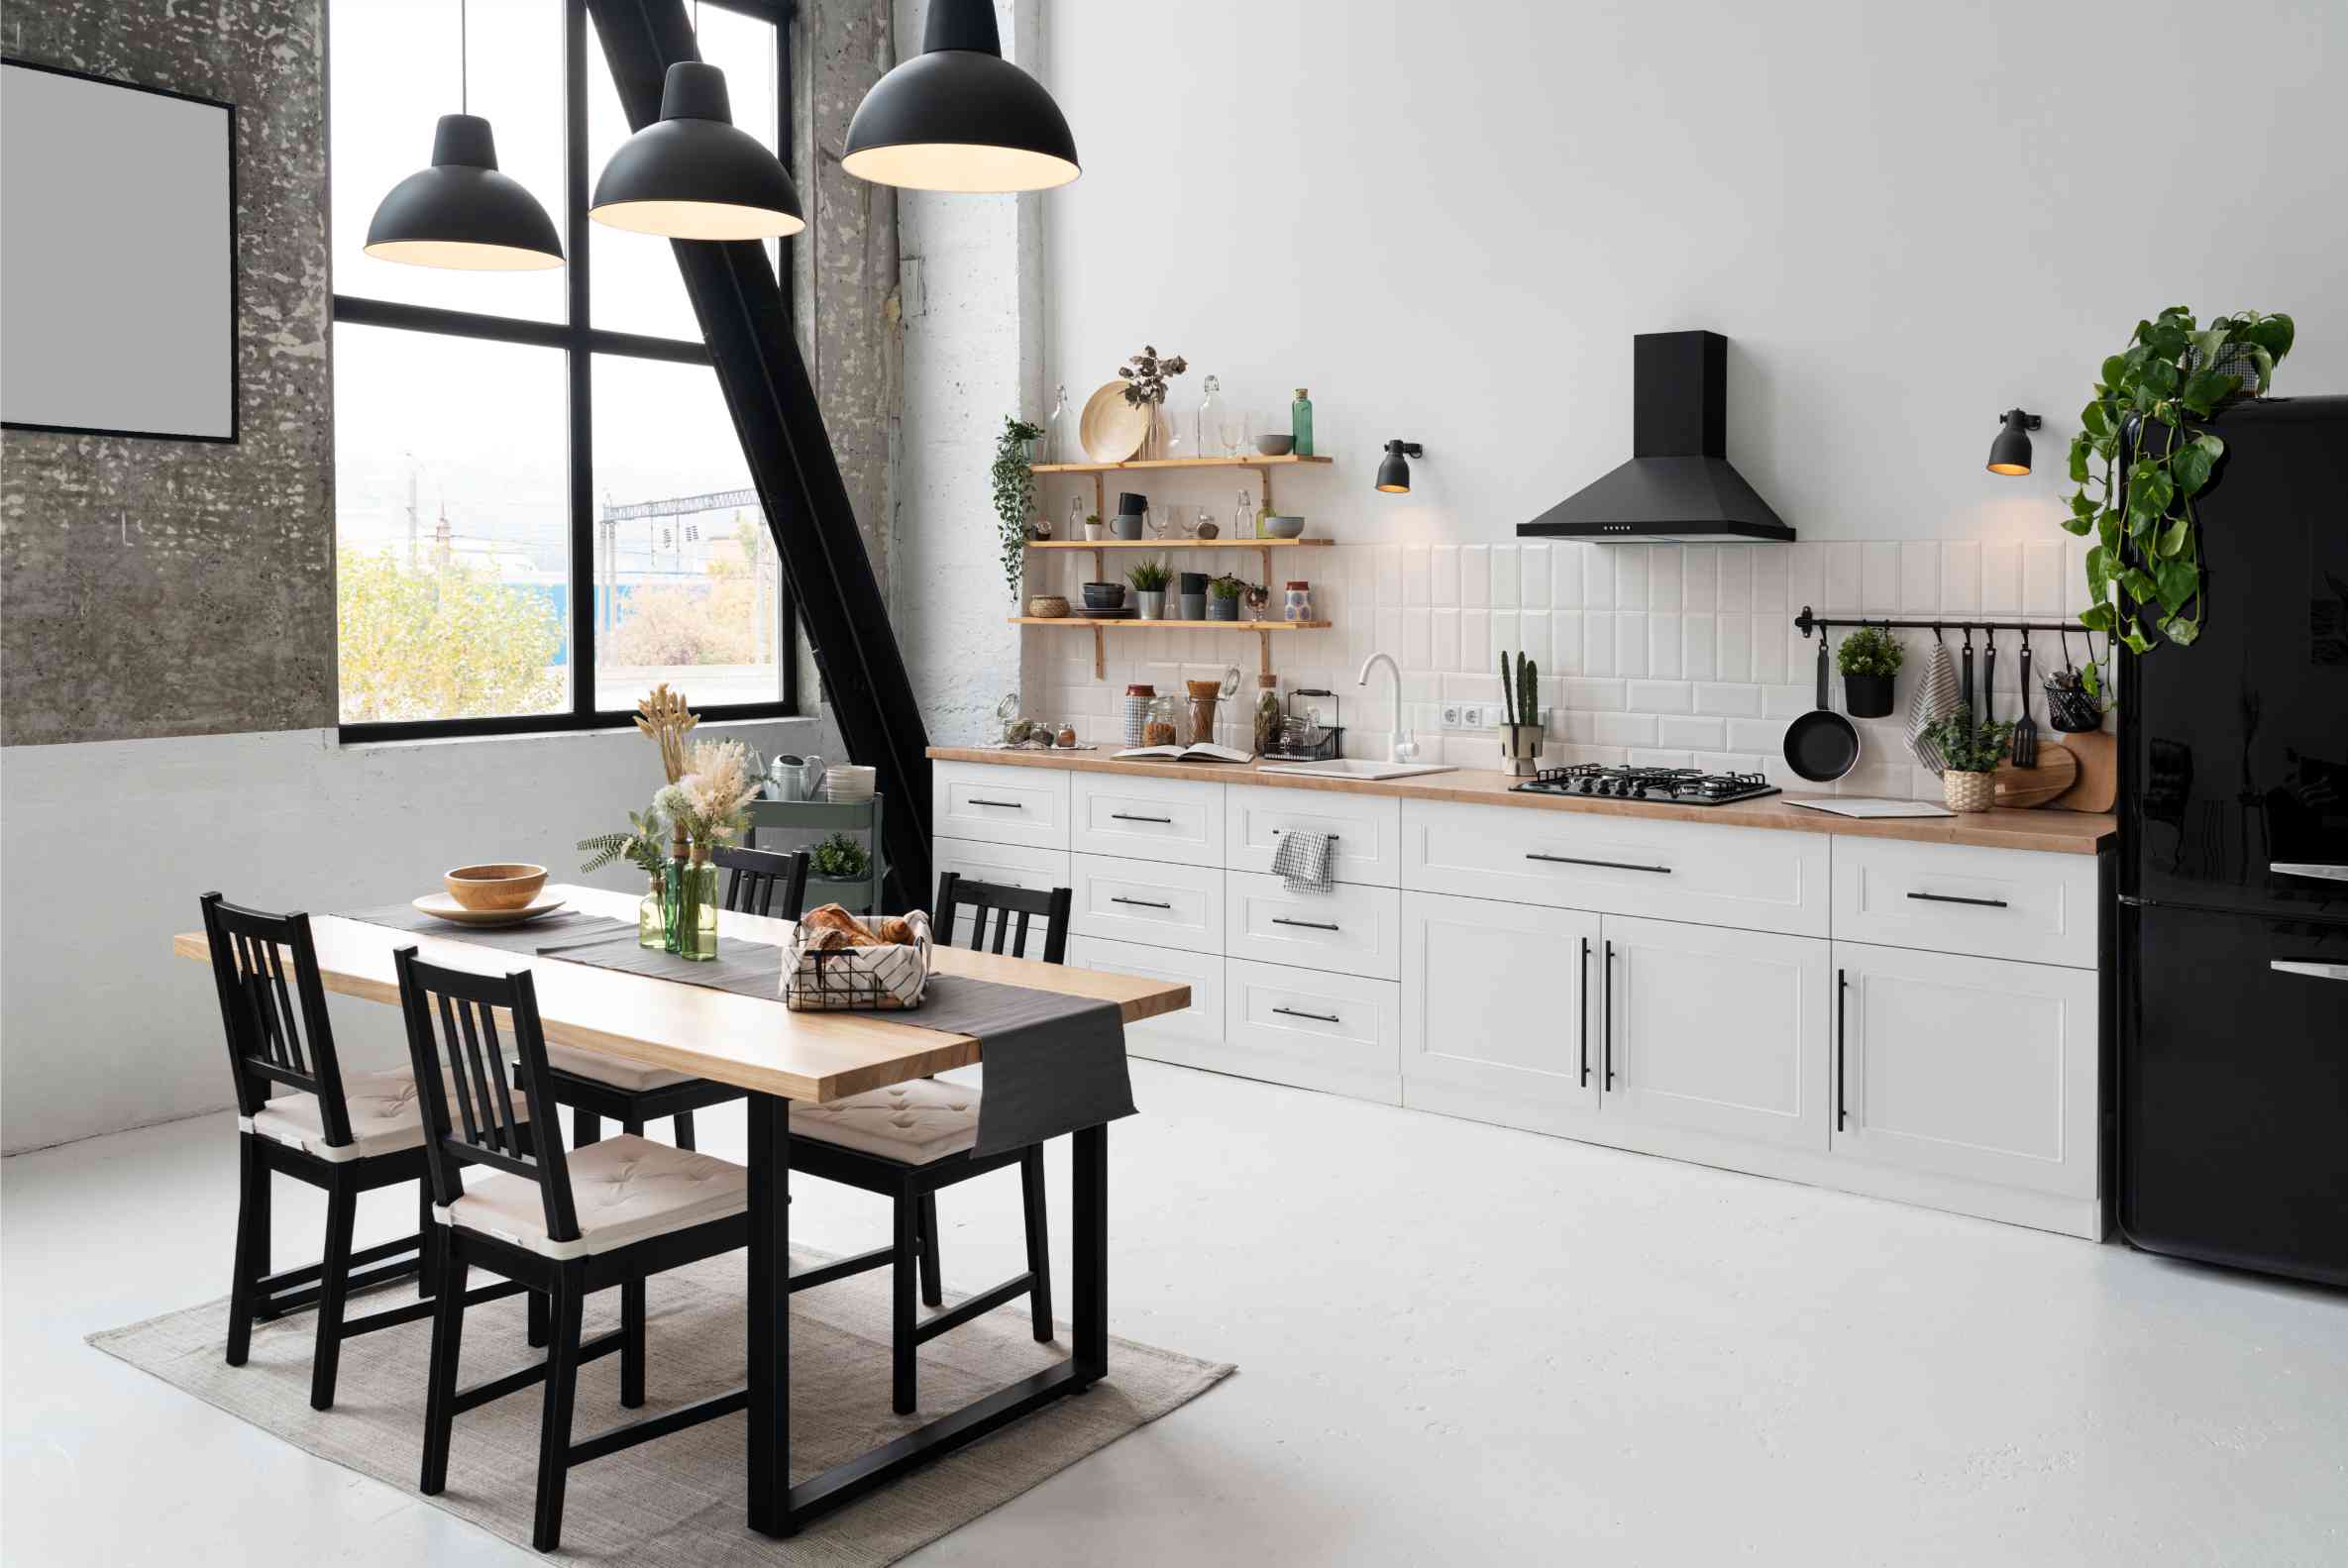
Custom Cabinetry for the Houston Metro
Cabinetry sized to your walls and your appliances, not to a catalogue’s nearest three-inch increment. You pick the box construction, door style, finish and drawer hardware; the build schedule then follows the lead time.
- Written scope before anything is ordered
- Final field measure taken after demolition
- TDLR-licensed electricians and plumbers on connected work
- Door style, finish and hardware confirmed on a sample
Scope
What custom cabinetry actually involves
Stock cabinets
Factory boxes in fixed widths, usually three-inch steps, from a short list of doors and finishes. They arrive quickly and cost the least per foot, but the layout has to bend around them: fillers close the gaps, and a run that lands awkwardly stays awkward. Sensible when the layout is not changing and the budget is firm.
Semi-custom cabinets
The same modular size grid as stock, but the manufacturer will change depth, height, door style, finish colour and interior fittings to order. You get most of the look of bespoke work and far more storage options while still living inside the maker’s dimensions. Lead time stretches, because nothing is sitting on a shelf waiting for you.
Full custom cabinetry
Built to the room from a drawing: any width, any height to the ceiling, any species, with a shop-applied finish. Out-of-square walls, an odd chase, a slab that is not level or a range that will not centre get designed around rather than filled around. Longest lead time and the highest cost per foot, and the only route to a true inset or a one-off piece.
What custom cabinetry costs in the Houston area
Most national cost pages answering this question are aggregators extrapolating averages across the country. Here is how a contractor actually builds the number for your project.
What moves the price
| Driver | Why it matters | Impact |
|---|---|---|
| Construction tier: stock, semi-custom or custom | The single biggest lever. Moving from a fixed size grid to a built-to-fit drawing changes the cabinetry line by a multiple rather than a percentage, because a shop is now machining one-off parts instead of pulling boxes from a production run. | High |
| Linear feet, cabinet count and height | Cabinetry is priced by the box and the foot. Adding an island, taking uppers to the ceiling instead of stopping at a soffit, or wrapping a return wall adds boxes, doors, finish area and install hours all at once. | High |
| Box material and construction | Plywood carcasses with a solid hardwood face frame, or a stiff frameless box in thick furniture board with sealed edges, cost more than a thin particleboard shell. On the Gulf Coast this is the line item worth defending in a value engineering conversation. | High |
| Door style and wood species | A flat slab in paint-grade poplar and a five-piece rift white oak door take very different amounts of material, machining and sanding. Species pricing also swings with the lumber market, so a quote from last year is not a quote. | High |
| Finish system | A shop-sprayed catalysed finish costs more than site-applied paint, and painted work costs more than stained because paint shows every joint and demands more preparation. Glazes, distressing, a two-colour scheme or a stained island each add a separate pass. | High |
| Drawer systems and hardware | Undermount full-extension soft-close slides, six-way concealed hinges, heavy-rated slides under a pan bank and pull-out interiors are priced per opening. Multiply a modest upgrade across forty openings and it stops being modest. | Medium |
| Specialty units and appliance integration | Panel-ready fridge and dishwasher fronts, a built hood surround, lift-up doors, a mitred waterfall end, appliance garages and toe-kick lighting are each engineered on their own and usually carry the tightest tolerances in the job. | Medium |
| Site conditions and scribe work | Walls out of plumb, a slab that is not level and a ceiling that falls away over a long run are all absorbed at installation through shims, scribes and filler. How much of that is needed is not fully known until demolition opens the room. | Variable |
Ask any contractor for a written scope separating allowances from fixed pricing. An allowance is a placeholder for a selection you have not made yet — a bid built mostly from allowances is not really a fixed price.
What is different about this work in Houston
Humidity moves wood, so the design has to allow for it
Indoor humidity here swings hard between a sealed, air-conditioned summer and a damp, mild winter, and solid timber takes on and gives up moisture with it. That is why a five-piece door uses a floating centre panel rather than a glued one, why painted doors are often built with a stable MDF panel, and why cabinetry should sit in the conditioned house for a few days before final adjustment.
Clay soils move the run you installed level
The expansive Beaumont and Lissie clay formations under much of this region swell when wet and shrink when dry, and slabs move with them. A cabinet run set dead level can be slightly out a season later: a door rubs, a drawer front sits proud, a tall pantry leans off the wall. Good concealed hinges adjust in six directions for exactly this. Expect one tuning visit after a full wet-and-dry cycle.
What cabinetry actually triggers at the permit desk
Cabinets alone are usually not a permitted event. The moment a sink moves, an island gets circuits or a hood duct is rerouted, it is, and that work belongs to TDLR-licensed plumbers and electricians. Confirm which office you answer to first, because your mailing address does not tell you: parts of this region are unincorporated and one large community is governed as a township. There is no conventional zoning here, but deed restrictions and HOA review under Texas Property Code Chapter 209 still apply if the work reaches an exterior wall.
The 50% rule if you sit in a mapped floodplain
A kitchen is one of the most expensive rooms in a house, so cabinetry can push a project past a threshold that has nothing to do with cabinets. In a mapped floodplain, improvement costing 50% or more of the structure’s pre-improvement market value forces the whole structure into floodplain compliance. Only the floodplain office can give you a binding answer, and the time to ask is before you sign, not after demolition.
Our process
-
1. Walk the room and list the appliances
We measure what is there, note what stays — slab, flooring, plumbing wall, soffit — and write down every appliance make and model, including the ones you still intend to buy. Appliance dimensions set cabinet openings, so an undecided range or a late dishwasher swap is rework, not a detail.
-
2. Plan and wall elevations
You get a drawn layout plus an elevation of each wall showing box sizes, drawer stacks, filler locations, clearances, the finished ceiling line and whether the boxes are face-frame or frameless. This is where the storage plan gets argued out on paper, which is far cheaper than arguing about it in the shop.
-
3. Selections locked against a sample door
Door style, species, finish colour, sheen, hinge, slide and pull are agreed together and written down. Ask to see a finished sample door in the actual light of the room, because paint reads differently under warm LEDs. Nothing goes to order while a single selection is still open.
-
4. Final field measure, then release
Wherever the schedule allows, the final measure is taken after demolition with the walls open and true dimensions visible. Release to the shop starts the lead-time clock. From that point a change costs money and weeks, not a phone call, so this is the last cheap moment to change your mind.
-
5. Rough trades, then a room that is ready
Licensed electricians and plumbers move circuits, supplies, drains and gas; walls are closed, the ceiling is finished and painted, and floor levelness is checked along every run. Cabinets are only as square as what you hang them on, so a bad wall gets corrected now rather than hidden behind filler later.
-
6. Install, scribe, then punch list
Uppers hang from a struck level line, not from the ceiling. Boxes are shimmed and screwed into framing, fillers and end panels are scribed to the wall, and doors and drawers are set by gauge and by eye. The punch list covers reveals, toe-kick, filler seams, pull heights, drawer travel and soft-close function.
Options and decisions
Face-frame or frameless
A face frame gives you the traditional look, supports inset doors and stiffens the box. Frameless drops the frame, so drawers run wider and shelves reach the full box width — noticeably more usable space per foot. Frameless is less forgiving of an out-of-square wall, so plan the scribes and end panels carefully.
Slab, shaker or raised panel
Slab doors have no joints to telegraph and wipe clean in seconds, but any bow in the panel shows. Shaker is the safe middle ground. Mitred and raised-panel doors look the richest and are the most likely to open a hairline at the joint when painted and moved by seasonal humidity.
Paint or stain
Paint hides the species and ties cabinetry to the trim, but every knock shows and touch-up rarely vanishes. Stain and clear coat show grain, disguise wear and repair more forgivingly. If you want painted work, put the money into a shop-sprayed catalysed finish rather than a coat applied on site.
Doors or drawers below the counter
Drawers cost more per opening in the base run and earn it: contents come out to you instead of you crawling in. Deep pan drawers under the cooktop, a wide utensil drawer beside it and a full-height pantry with pull-out shelves usually beat adding another stretch of plain cupboard doors.
What holds up on the Gulf Coast
| Element | What we recommend | Why |
|---|---|---|
| Cabinet boxes | Three-quarter-inch furniture-grade plywood, or high-density furniture board with every edge fully sealed | Thin particleboard with a raw edge swells irreversibly once it wicks water, and humid air alone softens an unsealed edge over time. Plywood also holds a screw where a hinge or a loaded slide is pulling on it. |
| Sink base | Plywood floor plus a sealed or replaceable liner under the trap | Almost every cabinet failure starts under a sink, from a weeping supply or a slow disposal leak nobody notices for weeks. A sealed floor turns what would be a replacement into a wipe-up. |
| Painted doors and drawer fronts | Five-piece paint-grade hardwood rails and stiles with an MDF centre panel, or a full MDF slab | MDF barely moves with humidity, so the paint line where the panel meets the frame stays closed through a wet season. Solid painted panels are the usual source of that hairline crack people blame on the paint. |
| Stained doors and drawer fronts | Rift or quarter-sawn white oak, maple or walnut with a floating panel | Rift and quarter-sawn stock moves less across its width than plainsawn, and a panel free to float in its groove can expand without splitting the frame or forcing a joint open. |
| Finish | Shop-sprayed catalysed varnish or two-part polyurethane, cured before delivery | It cures far harder than an air-dry coating, so it survives the fingernail-and-cleaner traffic around a cooktop and does not stay soft in humid air. Site paint is easier to touch up but takes much longer to reach full hardness. |
| Drawer boxes and slides | Dovetailed solid maple or thick birch plywood on full-extension undermount soft-close slides | Undermount slides keep the full box width usable and stay out of the way of spills. Check the load rating before filling a deep drawer with cast iron, and soft-close spares the joints that eventually loosen from slamming. |
| Hinges and pulls | Six-way adjustable concealed soft-close hinges; stainless steel or solid brass pulls | Six-way adjustment lets an installer correct the door line after the slab has moved a season. Plated finishes pit faster in salty, humid air nearer the coast, while solid material wears down rather than flaking off. |
Recent custom cabinetry projects
Custom Cabinetry questions
What is the real difference between stock, semi-custom and custom cabinets?
Size grid and freedom. Stock comes in fixed widths, usually three-inch steps, in a short list of doors and finishes, so the layout is fitted to the boxes with filler strips. Semi-custom keeps that grid but lets you change depth, height, finish, door style and interior fittings to order. Custom is drawn for your room: any width, any height, any species, built one job at a time. Cost rises in that order and so does lead time. The honest test is your room rather than your taste — if the walls are reasonably square, the ceiling is a standard height and nothing odd is in the way, a good semi-custom line can look identical for less money.
How long does cabinetry take, and why does it hold up the whole job?
Lead time is the hidden schedule driver on almost every kitchen. Stock can be days to a few weeks, semi-custom typically runs several weeks, and a custom shop is booked out before it even starts building and finishing your job. The clock does not start when you sign — it starts when the final selections are locked and the order is released, which is how an undecided door colour quietly costs a month. A realistic plan orders cabinetry early and schedules demolition backwards from the delivery date, so you are not living without a kitchen while a shop sprays. Ask for the current quoted lead time in writing at the time of order rather than a general figure.
Can I reface or just repaint what I already have?
Sometimes, and it can be good value. Refacing keeps the existing boxes and replaces doors, drawer fronts and the visible skins, so it works when the boxes are sound plywood, still square, and the layout already suits you. It is the wrong choice if you want a different arrangement, deeper drawers or a taller run, because you are paying to keep the very part that limits you. Spraying existing cabinets on site is cheaper again, but a site finish never cures as hard as a shop-applied catalysed one, and old varnish, grease around the cooktop and open grain all need real preparation. Ask what happens to the interiors — a fresh face on a tired box disappoints quickly.
Will painted cabinets crack or yellow in this climate?
Hairline cracks at door joints are the common complaint, and they are usually wood movement rather than bad paint. A solid timber panel gains and loses moisture as indoor humidity swings between a sealed summer and a damp winter, and the joint line moves with it. Building painted doors with a stable MDF centre panel, or choosing a slab door, removes most of that risk. Yellowing is a separate, finish-driven question: some oil-based whites amber over the years, while modern catalysed and waterborne systems hold colour much better. Ask which finish system is being used by name, ask to see a cured sample, and keep a labelled touch-up kit — matching a white two years later is harder than it sounds.
Do plywood boxes really matter here, or is that a sales line?
It matters most where water and weight are, which is not everywhere. Under sinks and dishwashers, and anywhere a slow leak can sit unseen, plywood or a sealed high-density board is worth paying for, because cheap particleboard swells permanently once an edge wicks water. Plywood also anchors screws better where hinges and heavy slides pull. Elsewhere, a well-made furniture-board box with fully sealed edges and a tough interior laminate performs perfectly well, and that is what many good semi-custom lines use. The questions worth asking are about edge sealing, interior surface and hardware anchoring rather than the word on the brochure. If a quote does not state what the boxes are made of, ask before you compare it with anything.
Do I need a permit to replace cabinets?
Replacing cabinetry in the same layout, with no change to plumbing, gas or electrical, generally does not need a permit. The moment a sink moves, an island gains circuits, a hood duct is rerouted or a gas line shifts, you are in permitted work, and those parts belong to TDLR-licensed plumbers and electricians. The catch in this region is jurisdiction: your mailing address does not tell you who issues the permit. Some areas are unincorporated and inspected by the county, one large community is governed as a township, and some neighbourhoods answer to an HOA architectural committee as well as, or instead of, a municipal office. Confirm the authority for your specific address before the schedule assumes an inspection date.
Why did my doors go out of line a year after installation?
Most likely the house moved rather than the cabinets. The clays under much of this region swell when wet and shrink when dry, so slabs and framing shift with the seasons — the same reason interior doors start sticking and drywall corners crack. A run installed dead level can be a fraction out after a full wet-and-dry cycle, and it shows up first as a rubbing door or an uneven reveal between drawer fronts. Quality concealed hinges adjust in six directions and undermount slides adjust for height and tilt, so this is a tuning visit, not a rebuild. Budget one adjustment after the first year, and do not chase perfect reveals in the middle of a drought.
Do I really have to choose appliances before you build?
Yes, and skipping it is the most common cause of avoidable rework. Cabinet openings are cut to one model’s width, depth, door swing, handle projection and clearance requirements, not to a category. A hood needs its duct size and the maker’s stated height above the burners; a panel-ready fridge or dishwasher needs the maker’s panel dimensions and hinge details; a built-in oven has its own cut-out spec. Swapping a model after release means new parts, a new lead time, or an ugly filler where a flush line should be. Provide model numbers and the installation manuals rather than showroom photographs, and buy early enough that the units can be measured if anything looks ambiguous.
Where we work
We serve the Houston metro from Katy and Cypress east to Kemah and League City,
north to Conroe and The Woodlands, and south through Pearland, Alvin and Texas City.
Talk to someone who has done this before
Tell us about your custom cabinetry project and we will walk you through scope,
budget and timeline — no obligation, no pressure.
Where we work
- Bellaire
- Brookshire
- Cypress
- Fresno
- Fulshear
- Houston
- Katy
- Missouri City
- Orchard
- Richmond
- Rosenberg
- Simonton
- Spring
- Stafford
- Sugar Land
- Thompsons
- Tomball
Request an estimate
Tell us the room and the goal. We measure on site, look at the slab and the existing rough-in, then quote.
Planning custom cabinetry?
We measure on site and give you a scope you can compare against any other bid.
MS Home Remodeling · 1530 W Sam Houston Pkwy N, Houston, TX 77043 · (281) 235-6971