Home › Services › Outdoor Living
Outdoor Living
Outdoor Living across the Houston metro, built for slab-on-grade over expansive clay and year-round humidity.
- Licensed & Insured
- 20+ years remodeling
- 17 cities served
- Free site visit
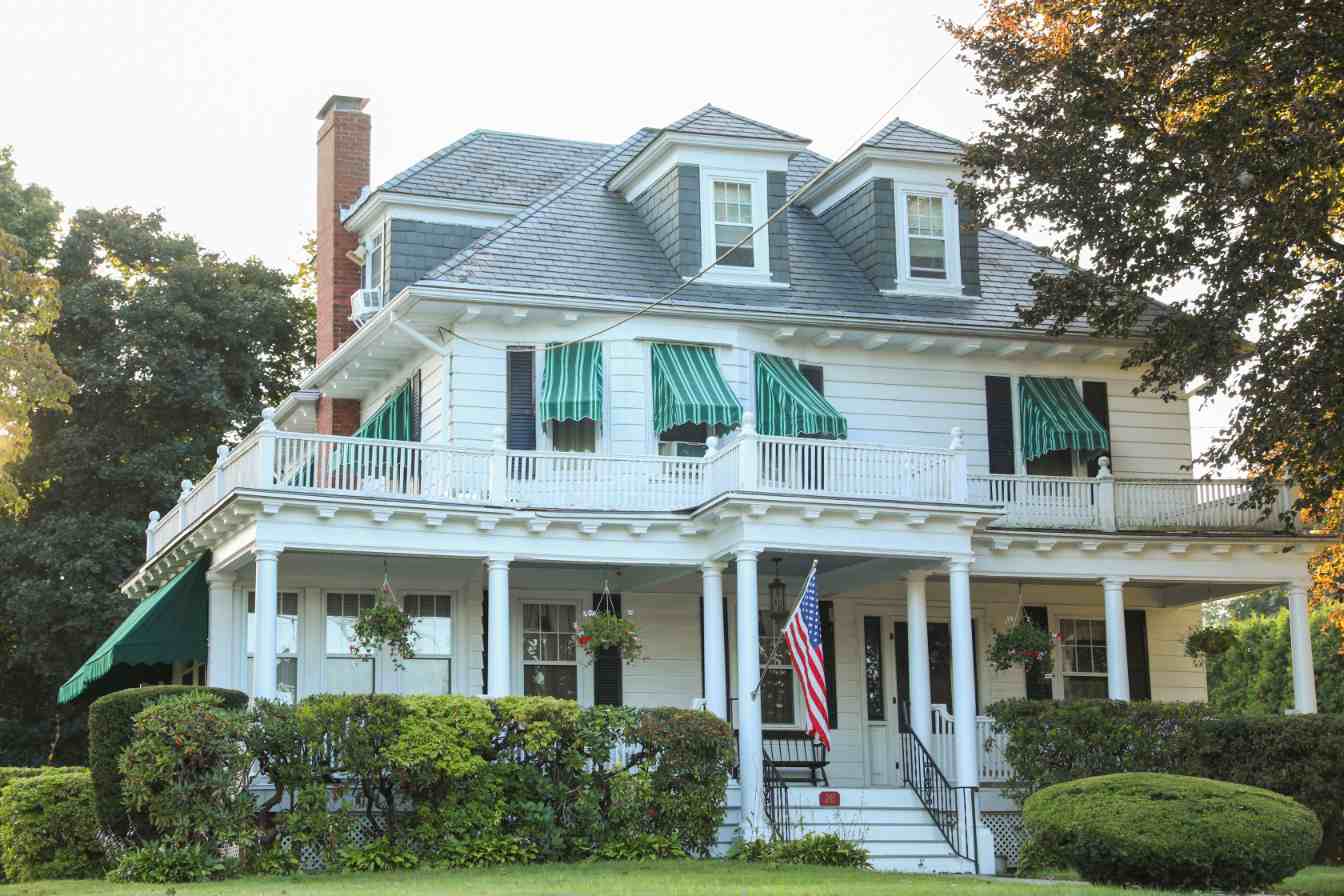
Outdoor Living: Covered Patios, Outdoor Kitchens and Pergolas Built for the Gulf Coast
An outdoor living build adds structure, shade, drainage and real utilities to a back yard. Done properly it is footed, framed, flashed and permitted like any other room — not a kit bolted to a fascia board.
- Written scope and drawings before work begins
- TDLR-licensed electricians and plumbers on all utility work
- Piered footings and properly flashed roof tie-ins
- Permit and HOA submissions prepared before the build
Scope
What outdoor living actually involves
Open patio and pergola
The lightest version: a new or extended slab, a pergola or shade structure over it, and enough lighting and power to use the space after dark. Nothing ties into the house roof, so the existing roof and its drainage stay untouched. Slope, footing depth and post anchoring still decide whether it stays straight — those fail first on clay.
Covered patio tied into the house
A structural roof over the slab, joined to the existing roof with proper framing, flashing and a woven shingle line, or built freestanding beside it. Adds a finished ceiling, recessed lighting, wet-rated fans, outlets and usually a gas stub. Because it creates new roof area, gutters and a piped drainage run belong in the same scope.
Outdoor room and full kitchen
A covered structure plus masonry cabinetry, outdoor-rated appliances, a gas line sized to the total BTU load, hot and cold water with a permitted waste path, dedicated GFCI circuits, and screens or motorised shades. Often includes a fireplace, television, heaters and a link to a pool deck. This tier is a small building with mechanical, electrical and plumbing inspections.
What outdoor living costs in the Houston area
Most national cost pages answering this question are aggregators extrapolating averages across the country. Here is how a contractor actually builds the number for your project.
What moves the price
| Driver | Why it matters | Impact |
|---|---|---|
| Attached roof tie-in versus freestanding structure | Cutting into an existing roof means transferring load, new valleys, step flashing and matched shingles, and sometimes an engineer’s letter. A freestanding structure skips all of that but needs its own posts, beams and footings. | High |
| Clear span, depth and ceiling height | Beam sizes rise quickly as posts move apart, and a deep structure needs a taller tie-in point. A patio wide enough for a dining table plus a seating area is a different frame from a narrow cover. | High |
| Slab, piers and site preparation | Concrete volume, reinforcement, and how deep piers must go below the seasonally active clay layer. Removing an old cracked slab, or building over roots and fill, adds work before anything vertical happens. | High |
| Utility runs and panel capacity | Distance from the gas meter and the electrical panel, the pipe size the appliance load demands, trenching through a finished yard, and whether the panel has spare breaker space. Older panels often have none. | High |
| Appliance and cabinetry package | A single grill with a stainless door set and a mid-range cook line with refrigeration, sink, side burner and storage sit far apart. Cabinet material — stainless, marine polymer or masonry — moves it again. | Variable |
| Enclosure and climate control | Motorised screens, fixed insect screening, retractable shades, high-output fans, radiant heaters and a fireplace are each optional and each priced separately. They also change the structure, so they cannot be added cheaply later. | Variable |
| Ceiling, columns and finish level | A painted soffit ceiling on plain posts versus stained tongue-and-groove with exposed beams and stone-wrapped columns. Same footprint, very different labour and material. | Medium |
| Drainage, gutters and grading | New roof area needs gutters, sized downspouts and a piped run to daylight or an area drain. Where the yard falls back toward the house, regrading or a French drain gets added to the scope. | Medium |
Ask any contractor for a written scope separating allowances from fixed pricing. An allowance is a placeholder for a selection you have not made yet — a bid built mostly from allowances is not really a fixed price.
What is different about this work in Houston
Clay that moves under everything you build
The Beaumont and Lissie clays under much of this region swell in wet weather and shrink in drought. A patio slab poured tight against the house and a set of shallow post footings move on different cycles, which shows up as a cracked slab edge, a leaning post or a gap at the ledger. Piers taken below the active zone, a compressible joint at the house and controlled drainage are what keep the structure square.
New roof area has to send its water somewhere
Gulf storms drop rain faster than an open roof edge can shed it, and water dumping at the slab edge saturates the clay beside your foundation in a single season. Gutters, correctly sized downspouts and a piped run away from the house belong in the scope from day one. In the coastal catastrophe-area counties, roof work can also fall under windstorm (WPI-8) inspection — verify that by address, not by county name alone.
Heat, sun angle and mosquitoes decide whether you use it
West and south-west exposure is what makes a covered patio unusable from June to September. Roof depth, a vented or light-coloured ceiling, high-output wet-rated fans and a shade or screen on the sun side do more than any single gadget. For mosquitoes, the levers that work are removing standing water — gutters, plant saucers, drains, low spots — and keeping air moving across the seating area.
Who actually approves a structure here
The mailing address does not tell you the jurisdiction. Some tracts are unincorporated county, one large community is governed as a township, and many subdivisions answer to an HOA architectural committee under Texas Property Code Ch. 209 plus recorded deed restrictions that can be stricter than code. Rear and side setbacks, utility easements and impervious-cover limits all constrain where a structure may sit. Check the plat before the design, not after.
Our process
-
Site walk and measurement
We measure eave height, roof pitch and existing slab condition, watch where the yard falls, and locate the gas meter, electrical panel, hose bib, cleanout and downspouts. We note the sun path and the west side, and pull the plat for setbacks and easements. Headroom under the existing eave is the constraint most people discover too late.
-
Layout and structural direction
Attached or freestanding, roof form, clear span, post positions, ceiling height and where the cook line sits. Appliance placement is fixed here because it sets gas pipe size, circuit count and the waste path. We also decide whether screens or shades are in, since they change the frame.
-
Written scope, drawings and proposal
You get a drawn layout and a written scope that names what the electrical, gas and drainage work includes, with clear allowances for anything you are still selecting — appliances, stone, tile, fixtures. Nothing about the structure is left as an allowance.
-
Approvals and locates
HOA architectural submission where one applies, permit application to the correct authority, and an engineer’s letter where the span or tie-in calls for it. Utility locates are called before any trenching or pier drilling. If the lot is mapped floodplain, the floodplain office gets asked first.
-
Build sequence
Grading and drainage first, then piers and footings, then slab with cure time before load goes on it. Framing and roof tie-in with step flashing and woven shingles, mechanical, electrical and gas rough-in and inspection, ceiling and finishes, and cabinetry and appliances last so they are not exposed through the wet work.
-
Commissioning and punch list
Gas leak test and appliance start-up, GFCI and circuit test, a hose test on the tie-in flashing and on every drain to confirm fall, fan balance and lighting check. Then a walk-through snag list and plain care notes for stainless, stone, sealed timber and the gutters that now serve the new roof.
Options and decisions
Attached or freestanding
Attached reads as part of the house and shares the roofline, but it means cutting and flashing existing roof and living with the headroom your eave allows. Freestanding leaves the roof untouched, gives you full ceiling height, and can be sited to catch the breeze or dodge an easement — at the cost of a gap between the two.
Roof form and ceiling
A gable gives height and lets hot air rise; a shed roof is cheaper and tucks under a low eave but can feel tight in a deep space. For the ceiling, stained tongue-and-groove reads warm and hides framing, while painted soffit board costs less and stays flatter in humidity. Both are framing decisions, not finishes.
Open, screened or enclosed
Open is cheapest and breeziest. Motorised screens close against sun, blowing rain and insects, then roll away when you want the yard back. A fixed screen enclosure is the most usable after dusk. Glass enclosure turns it into conditioned space, which changes permits, insulation and how the roof must be built.
Grill station or a full cook line
A grill, a run of counter and a bin is an honest starting point. A full line adds sink, refrigeration, side burner, storage and sometimes a smoker or pizza oven. Decide where the smoke goes first — a grill under a solid ceiling needs clearance and usually a vent hood, and that drives the whole layout.
What holds up on the Gulf Coast
| Element | What we recommend | Why |
|---|---|---|
| Posts and beams | Pressure-treated timber or steel, set on galvanised standoff bases that hold the wood clear of the concrete | End grain sitting in a damp slab wicks water and attracts termites. A standoff lets the post dry between storms, which is most of what determines how long it lasts here. |
| Ceiling boards | Kiln-dried tongue-and-groove sealed on all faces and ends, or PVC and fibre-cement soffit board | Humidity swings between a wet spring and a dry August cup and gap unsealed boards within a season. Sealing before installation, not after, is what stops it. |
| Fasteners and connectors | Hot-dip galvanised or stainless, rated for use with treated lumber | Modern treated timber corrodes plain steel fasteners, and salt-laden coastal air speeds it up. Corroded connectors are a structural problem, not a cosmetic one. |
| Kitchen cabinetry | 304 stainless steel, 316 nearer the coast, or marine-grade polymer, carried on a masonry or steel-stud frame | MDF, particleboard and standard wood boxes swell, delaminate and grow mould outdoors. Frame material matters as much as the doors you see. |
| Countertops | Dense granite, full-body porcelain slab, or sealed concrete | Most engineered quartz uses a resin binder that discolours under direct UV, and outdoor use is commonly excluded from its warranty. Marble etches under citrus, sauces and rain. |
| Patio flooring | Broom-finished or textured concrete, or through-body porcelain pavers | Polished tile turns slick with humidity and rain, and thin-glazed tile shows a white edge the first time it chips. Through-body porcelain hides damage and holds colour. |
| Fans and light fittings | UL wet-rated where blowing rain can reach; damp-rated only in fully protected, dry areas | A damp-rated fan on an open patio edge takes wind-driven rain and fails early, and can trip the circuit protection while it does. |
Recent outdoor living projects
Outdoor Living questions
Do I need a permit for a covered patio or outdoor kitchen?
Usually yes for a roofed structure, and effectively always for the gas, water and electrical work. The catch is that the authority follows the property, not the postal address: some tracts are unincorporated county, one large community is governed as a township, and many subdivisions require HOA architectural approval under Texas Property Code Ch. 209 on top of recorded deed restrictions that can be stricter than any code. The sequence that avoids trouble is to confirm the permitting authority, check setbacks, easements and impervious-cover limits on your plat, then submit. If the lot sits in a mapped floodplain, ask that jurisdiction’s floodplain office how the 50% substantial-improvement rule applies before design work starts. Only they can give you a binding answer.
Can a patio cover tie into my existing roof without causing leaks?
Yes, if it is framed and flashed as roofing work rather than bolted on. The common failure is a ledger lagged into a fascia board that was never meant to carry load, sealed with a bead of caulk instead of flashing. A sound tie-in carries load into wall framing or down to posts, opens the roof where it has to, and uses step flashing, a properly formed valley and a woven shingle line so water passes over the joint rather than into it. Two things to check first: whether your existing roof still carries a manufacturer or workmanship warranty that the tie-in would affect, and whether the address falls in a coastal catastrophe-area county where roof work may need windstorm (WPI-8) inspection.
Should the new patio slab be tied to the house foundation?
Generally no. On the expansive clays across this region the house slab and a lighter patio slab move on different cycles, so bonding them rigidly transfers that movement and cracks whichever is weaker. The usual approach is a separate slab with a compressible joint at the house, reinforcement sized to the span, and structural posts carried on piers drilled below the seasonally active layer. Fall matters as much as steel: the surface should drain away from the house, and roof water should be collected and piped off rather than dropped at the slab edge. Be realistic about hairline cracking — exterior concrete here does crack. The aim is to control where, not to promise none.
What utilities does an outdoor kitchen actually need?
More than most budgets assume. A grill and side burner need a gas line sized for their combined BTU load and run from the meter; long runs sometimes need larger pipe or a meter upgrade, and that is the utility’s decision, not ours. A sink needs supply and a permitted waste path to the sanitary system, not a hose draining to the lawn. Refrigeration, lighting, fans, a television and outlets need GFCI-protected circuits and usually a spare breaker, which older panels often lack. In Texas that gas, plumbing and electrical work is done by TDLR-licensed trades and inspected. Plan for winter too: a shut-off and drain-down for the exterior water lines, because hard freezes do reach this region.
Can I use indoor appliances, cabinets and a normal television outside?
No, and this is where budgets get spent twice. Indoor refrigerators cannot hold temperature in ambient summer heat and their compressors and cabinets fail. Indoor grills, wood cabinet boxes and MDF swell, rust and delaminate in this humidity. What holds up is appliances listed for outdoor use, 304 stainless or marine-grade polymer cabinetry — 316 stainless nearer the coast — and fittings rated for the exposure they sit in. Televisions need an outdoor-rated set or a sealed, ventilated enclosure; a standard panel on a covered patio collects condensation and insects and dies quietly. Choosing a smaller appliance package is a fair way to control cost. Choosing the wrong appliance is not.
Can I really use it in August?
Some of the day, yes, and the design decides which part. Start with orientation and roof depth rather than equipment: which way the space faces and how far the roof reaches out set the temperature more than any fan. A deeper overhang, a lighter ceiling and a screen or motorised shade on the west side cut the worst of the afternoon load. Then add air movement — one large, high-output wet-rated fan sized to the span does more than two small ones. Misting works best in drier air; on the Gulf Coast it can make a still space feel heavier, so pair it with real airflow or leave it out. Heaters and a fireplace extend the mild months, which are the ones you will use most.
What actually reduces mosquitoes on a patio?
Removing water and moving air. The species that bite around a house breed in small containers — plant saucers, blocked gutters, tarps, uncovered drains and low spots that hold water for a few days after a storm. Fixing site drainage as part of the build removes most of the breeding habitat within your control, which is why we treat drainage as structural rather than optional. Steady airflow across the seating area is the second lever, since mosquitoes are weak fliers. After that, fixed or motorised insect screens are what make the space usable at dusk. Misting systems exist and some owners like them, but they are an ongoing maintenance and chemical commitment, and both screens and mist lines change the frame — decide before we build, not after.
Pergola or a solid roof — which should I choose?
It depends on what you want the space to do. A pergola gives dappled shade, an open feel and no new roof drainage to manage, but it will not keep you dry and it will not stop late-afternoon sun in summer. A solid roof gives real shade and rain protection, keeps furniture and outdoor appliances out of the weather, and lets you run a finished ceiling, fans, lighting and a television — but it adds roof area, so gutters and a piped drainage path become part of the job, and the heavier structure costs more. Adjustable louvred roofs sit between the two: they close for rain and open for light, and they need the same drainage planning as a solid roof.
Where we work
We serve the Houston metro from Katy and Cypress east to Kemah and League City,
north to Conroe and The Woodlands, and south through Pearland, Alvin and Texas City.
Talk to someone who has done this before
Tell us about your outdoor living project and we will walk you through scope,
budget and timeline — no obligation, no pressure.
Where we work
- Bellaire
- Brookshire
- Cypress
- Fresno
- Fulshear
- Houston
- Katy
- Missouri City
- Orchard
- Richmond
- Rosenberg
- Simonton
- Spring
- Stafford
- Sugar Land
- Thompsons
- Tomball
Request an estimate
Tell us the room and the goal. We measure on site, look at the slab and the existing rough-in, then quote.
Planning outdoor living?
We measure on site and give you a scope you can compare against any other bid.
MS Home Remodeling · 1530 W Sam Houston Pkwy N, Houston, TX 77043 · (281) 235-6971