Home › Guides › Kitchen Layouts: Choosing What Actually Works
Kitchen Layouts: Choosing What Actually Works
A kitchen layout is mostly settled by three things you can measure before you fall in love with a photo: the wall-to-wall width of the room, where the drain leaves the slab, and whether the wall in your way is holding anything up.
- Licensed & Insured
- 20+ years remodeling
- Houston metro
- Free site visit
The short answer
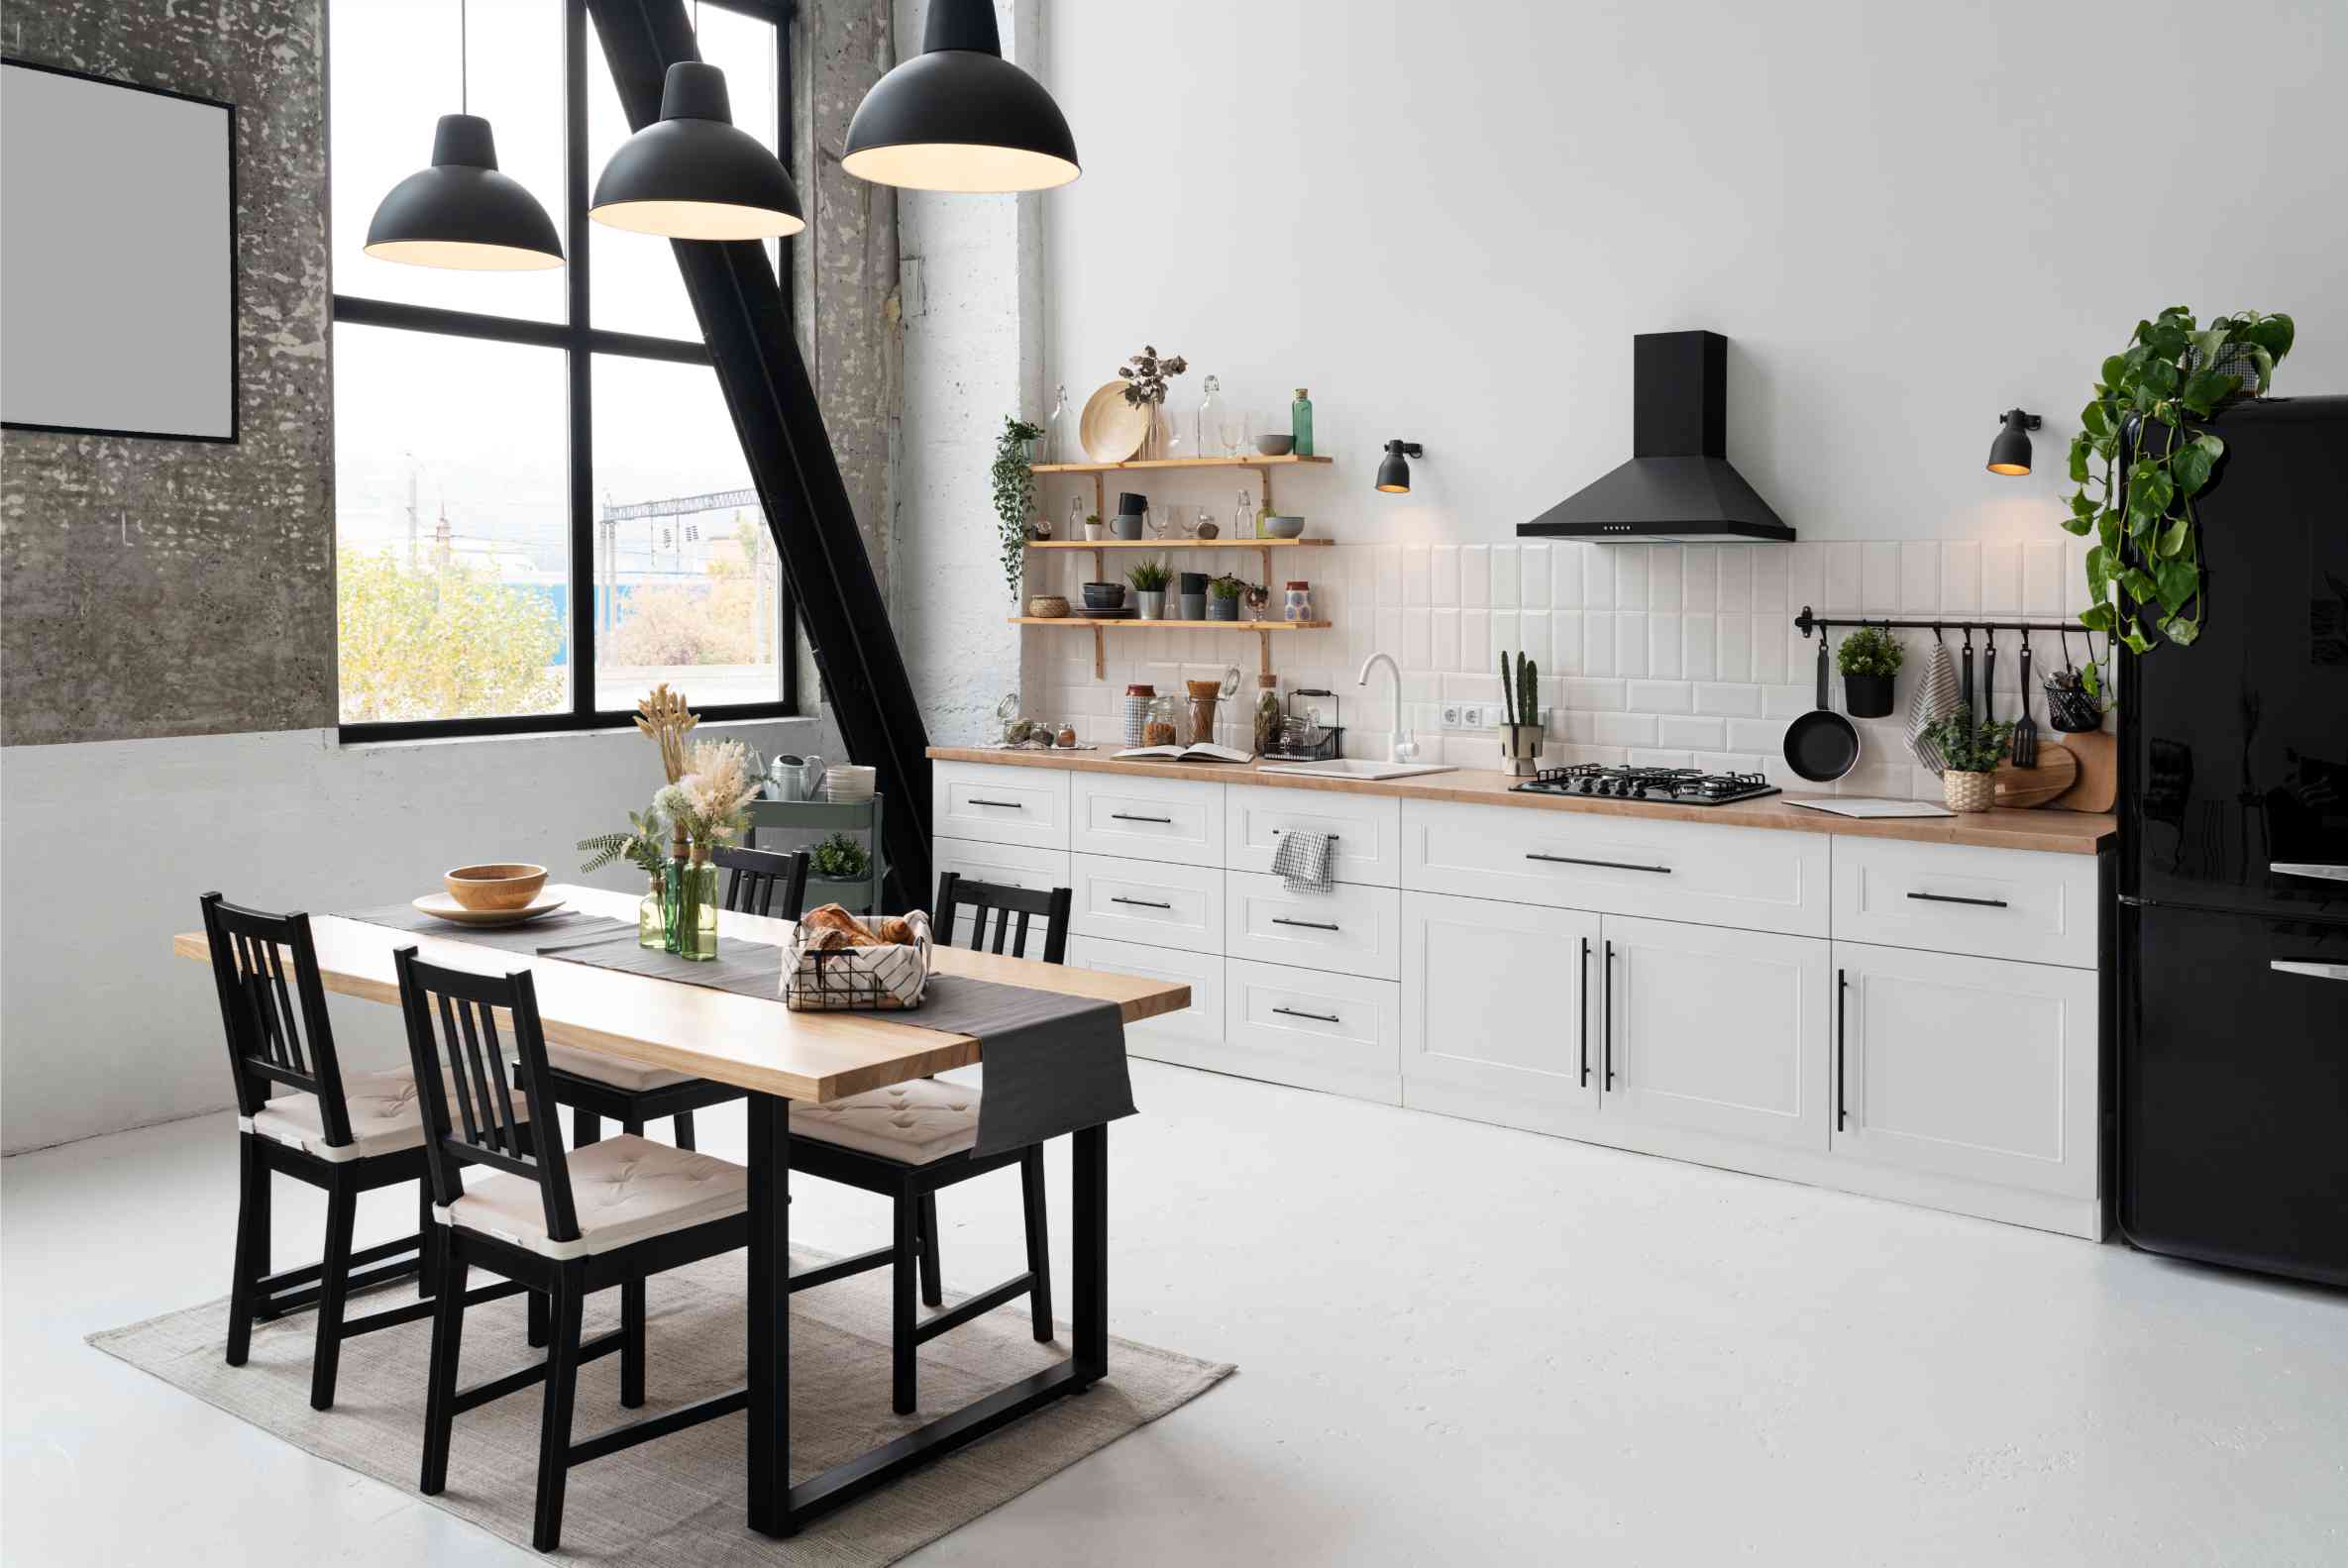
The layout that works is the one your room’s dimensions allow. Measure wall to wall first: a galley needs about eight feet, an island about thirteen. Leave 42 to 48 inches of working aisle. Then price what moving the sink or the range costs you in slab work and duct runs before you commit.
Measure the room before you choose a layout
Pull a tape and write down four numbers before you look at a single picture: wall to wall in both directions, ceiling height, where the sink drain leaves the floor, and where the range vent goes. Most of what follows is arithmetic.
Base cabinets are 24 inches deep and the counter runs out to about 25 and a half. Two facing runs eat just over four feet of the room before a person stands in it. The aisle between them wants 42 inches for one cook and 48 if two people work in there at once. Under 42, an open dishwasher door and an open oven door meet in the middle and the kitchen stops.
- Galley: roughly eight feet wall to wall as a floor.
- Island: roughly thirteen feet — 24 inches of cabinet, a 42-inch aisle, a 24-inch island, another 42-inch aisle, 24 inches of cabinet.
- Island seating: add the counter overhang, then leave about 44 inches behind the stools so someone can pass a seated person.
The 1970s and 80s kitchens inside the Loop are usually eight to ten feet wide and closed on three sides. The houses built west of the Beltway since the 1990s are usually wide open, with the island already sitting wherever the builder’s plumber put it. Those two starting points lead to very different projects, and the second one is cheaper to work with.
The work triangle, honestly
The work triangle — sink, range, refrigerator, each leg between four and nine feet, the three adding up to less than about 26 — came out of research on 1940s kitchens with one cook, one sink, no dishwasher and no microwave. It still catches gross mistakes. A refrigerator fifteen feet from the sink is bad in any decade. It just doesn’t describe how a family cooks now.
Zones are more useful. Plan three of them and pay attention to where they overlap:
- Wet: sink, dishwasher, trash pull-out, and 18 to 24 inches of clear counter on at least one side of the sink.
- Hot: cooktop or range with the hood above it, and landing space on both sides — about 12 inches on one, 15 on the other — so a hot pan always has somewhere to go.
- Cold and prep: refrigerator with about 15 inches of counter on the handle side, plus one uninterrupted 36-inch stretch of counter that nothing else is allowed to live on.
Then check the doors. A dishwasher hinged on the wrong side of the sink blocks the only path through a galley every time it’s loaded. A refrigerator door that swings into the aisle stops traffic while somebody stands there deciding. Tape the plan out on the floor and walk it before cabinets are ordered. It costs nothing and it catches what drawings hide.
Galley and L-shaped: the two that fit most Houston houses
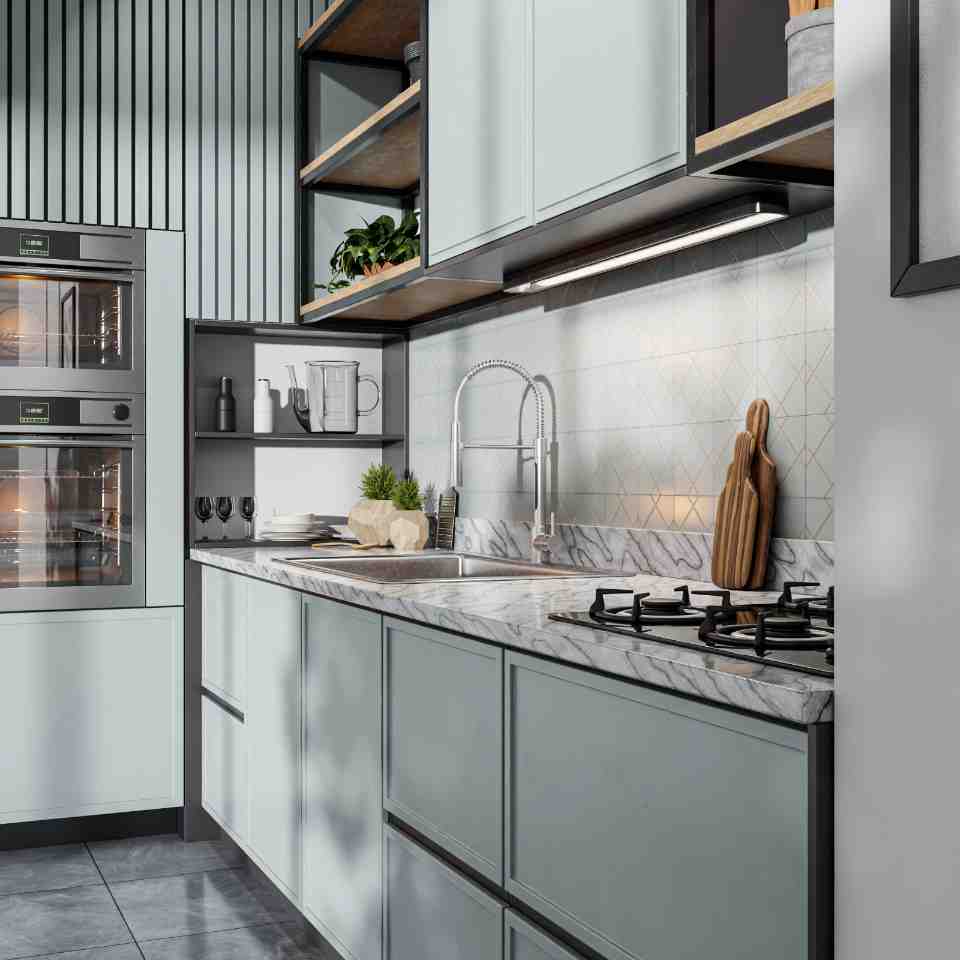
A galley is two parallel runs. It gets a bad name and it shouldn’t. Everything is within a step, and both runs usually sit against walls that already carry supply and drain, so the mechanical work stays small. The failure mode is the aisle. If you’re at 36 inches because someone bumped the cabinets out for deeper drawers, you feel it every day, and no finish level fixes it. If a galley opens at one end into a dining room, the range belongs at the closed end so nobody walks past a hot pan on the way through.
An L-shape puts cabinets on two adjacent walls and leaves the rest of the room open. It’s the most forgiving layout for the open-plan houses built out here since the 1990s, and it’s usually where you land after a wall comes down. The whole cost of an L is the corner. A standard blind corner swallows around nine square feet of cabinet you can’t reach. Your options are a lazy susan, a blind-corner pull-out, corner drawers, or putting the sink in the corner and accepting that the cabinet under it stores a bucket.
Both layouts let you keep the sink on its existing drain. In a slab house that is the single biggest fork in the road between a straightforward job and a concrete job.
U-shaped kitchens and the corner problem
A U puts cabinets on three walls and gives you more storage and more continuous counter per square foot than anything else. It needs the room to do it. With 24-inch cabinets on two facing walls and a 42-inch aisle you’re at about eight feet wall to wall as a floor, and a U really wants ten or more before the far leg stops feeling like a dead end.
You now have two corners instead of one, so solve both before you order. Two blind corners in a small U can hide a serious amount of the cabinetry you just paid for. Drawers on the straight runs and dedicated corner hardware in the elbows is money better spent than upgrading the door style.
A U also works against you on sight lines. Three walls of upper cabinets in a nine-by-eleven room reads as a closet, which is exactly the complaint people have about the closed-off kitchens in 1960s and 70s houses in Meyerland, Sharpstown and Spring Branch. Taking the uppers off the leg that faces the room — and putting a window, open shelving or a single tall pantry stack there instead — buys the room back without touching a pipe.
If the U opens on a fourth side, that opening is where you decide between leaving it, widening it, or removing the wall.
Islands: what the slab decides
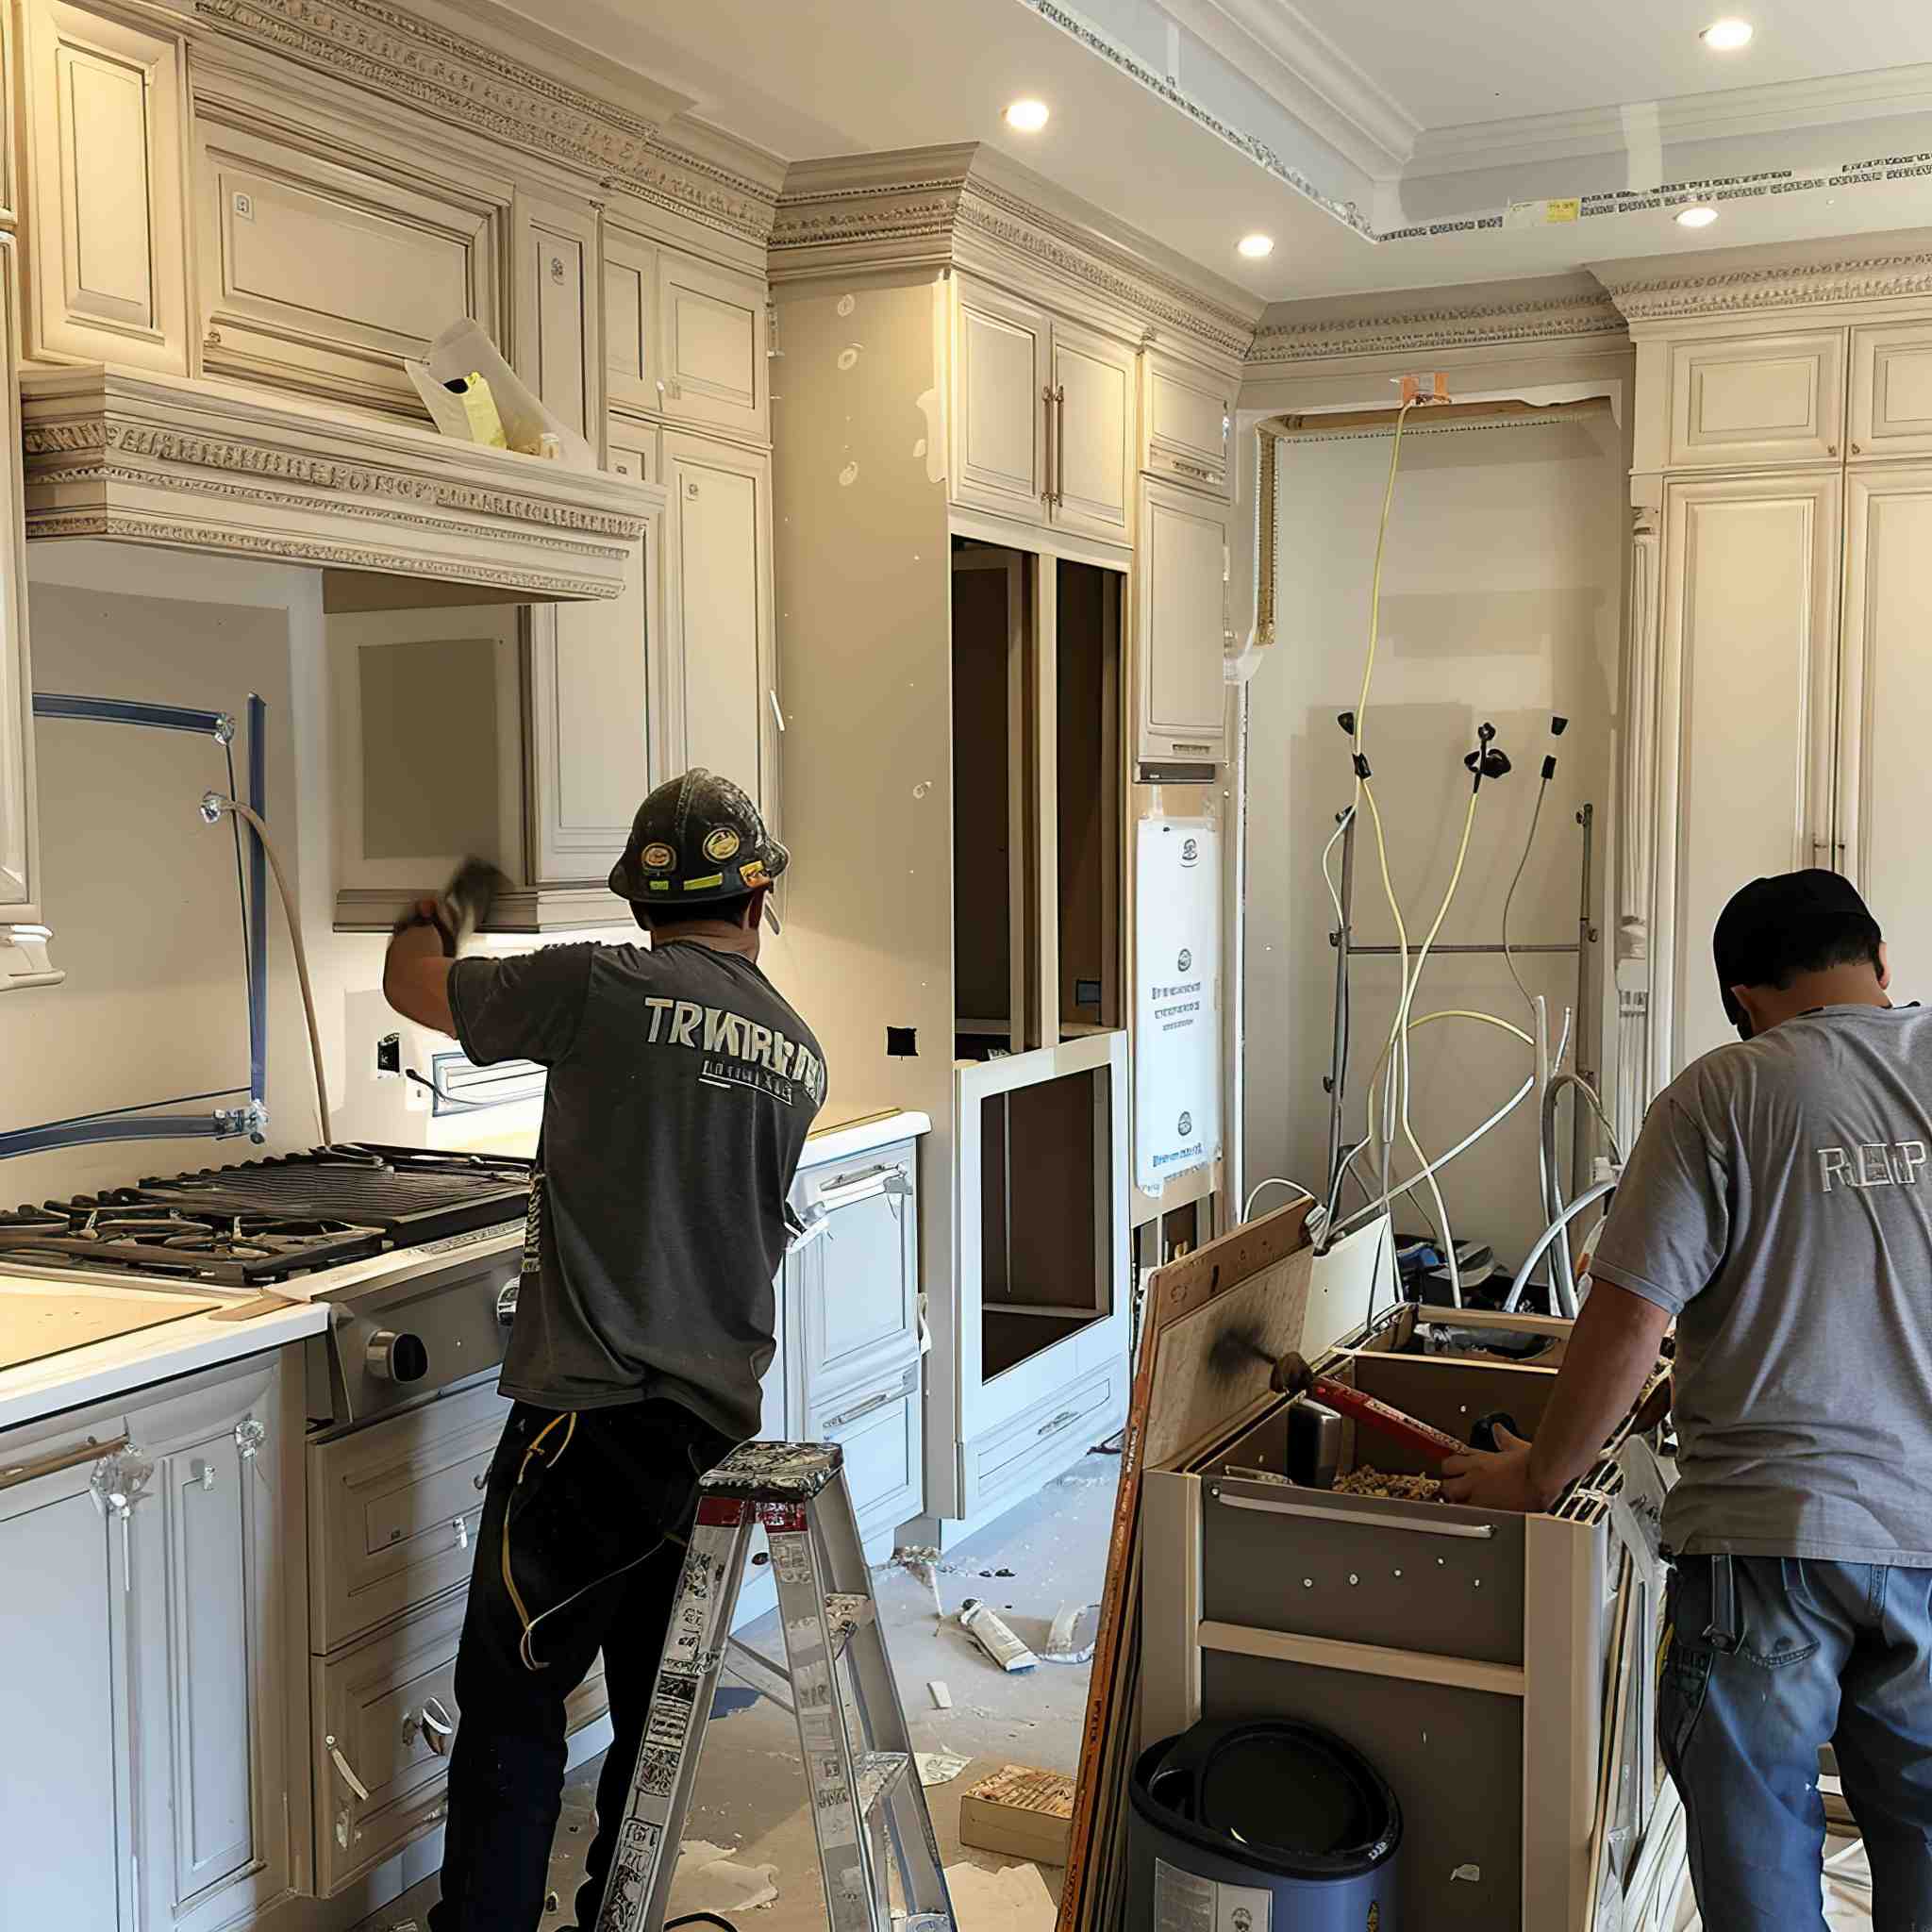
An island is three different projects depending on what goes in it. Seating and storage only means cabinets, a top and maybe a receptacle. A sink and dishwasher means water, drain and a vent all have to reach the middle of the floor. A cooktop means all of that plus a duct that has to get outside.
In a slab-on-grade house there is no basement and no crawlspace, so the middle of the room is only reachable through concrete. Power usually means saw-cutting a channel for conduit and patching it. Drainage means trenching, tying into the existing line, and venting it in a way your inspector accepts. If the house is post-1985 in Katy, Cypress or Fulshear, the slab is likely post-tension — steel cables held in tension inside the concrete. Nobody cuts that until it has been scanned and the tendons marked. Hitting one is a repair, not a shrug.
Older inner-Houston houses have the opposite issue: open a 1960s slab and you may find cast iron drain line that is scaled, thinned or bellied. Decide in advance how you want that handled if it shows up, because the plumbing scope can grow once the concrete is open.
A cooktop island in a one-story ducts up through the attic and out the roof. In a two-story with rooms above there often isn’t a straight path, and downdraft is the fallback. It works, but less well than a hood.
Peninsulas: the compromise that usually wins
A peninsula is an island with one end still attached to the cabinet run or a wall, and in Houston tract houses it is often the smarter buy. The attachment is the point. Power, water and drain can travel through the connected run and the adjacent wall instead of out into open floor, which can take a slab job off the table entirely. You still get the extra counter, the seating, and the visual break between kitchen and living room.
What you give up is circulation. You can walk around all four sides of an island; a peninsula makes you go around three, and if it’s long you’ll take the long way often. Keep it short enough that the detour isn’t punishing, and leave at least 36 inches between the end of the peninsula and whatever it points at.
Peninsulas also do a specific job in the closed-off kitchens common in 1970s and 80s houses here. Take out only the upper half of a non-structural wall, cap the lower half with a counter, and you’ve opened the sight line to the living room, added a serving surface, and left the studs, the wiring and any plumbing in that wall completely alone. That is a small job with a large effect, and it deserves a price of its own before you commit to full removal.
Taking down a wall: when it pays and when it doesn’t
Three questions, in order.
Is it holding anything up? In a one-story framed with roof trusses spanning exterior wall to exterior wall, most interior walls carry only themselves. In older stick-framed houses, and in anything with a second floor above, interior walls frequently carry real load. The answer is in the attic, not on the internet, and if the wall is structural an engineer specifies the beam. Structural, plumbing and electrical work is permitted in Houston; the incorporated suburbs run their own departments, and unincorporated Harris and Fort Bend County work differently again. Confirm what applies at your actual address rather than to “Houston” generally.
What’s inside it? In tract houses the wall between kitchen and living room is a favourite spot for the return-air chase, the vent stack for an upstairs bath, or a run of circuits. All of it can be moved. Each move costs something, and some of them cost ceiling height.
What does it look like afterwards? A dropped beam is cheaper and you look at it forever. A flush beam means opening the ceiling and hanging the joists from it — more work, more finish, and if the ceiling carries 1970s texture, have the material tested before anyone disturbs it. The posts at each end have to land somewhere too, which on a slab sometimes means an engineered footing and another cut in the concrete.
Sometimes the honest answer is no. If you want someone to look in your attic and tell you what’s actually up there — and whether the wall you have in mind needs an engineer’s determination before anything is priced — MS Home Remodeling works out of the Energy Corridor and across the Houston metro: (281) 235-6971.
Common questions
How wide does my kitchen need to be for an island?
About thirteen feet wall to wall for a modest one: 24 inches of cabinet, a 42-inch aisle, a 24-inch island, another 42-inch aisle, and 24 inches of cabinet on the far side. Narrower than that and you’re choosing between an island you can’t work around and cabinets you can’t fully open. A peninsula does much of the same job in less room.
Can I move the sink to a new spot?
Yes, but in a slab-on-grade house it means opening concrete to reroute the drain and vent, then patching. If your house is post-1985 in Katy, Cypress or Fulshear, the slab is probably post-tension and has to be scanned and marked before any cut. In older inner-Houston houses, opening the slab can also expose cast iron drain line that is past its best.
Do I need a permit to take out a kitchen wall?
Structural, plumbing and electrical work is permitted in Houston, the incorporated suburbs run their own departments, and unincorporated Harris and Fort Bend County work differently again. Confirm with whichever authority actually covers your address. Deed restrictions and HOA rules usually govern the outside of the house rather than an interior wall, but read yours if anything visible changes.
Is the kitchen work triangle still worth using?
As an error check, yes. If the refrigerator sits fifteen feet from the sink, or you have to cross the cooking zone to reach the trash, the triangle catches it. As a design method it’s dated — it assumes one cook, one sink and no dishwasher. Plan wet, hot and prep zones instead, then confirm that no door swing blocks the main path through the room.
What can I do with a small closed-off 1970s kitchen without a structural job?
More than you’d think. Widen the existing opening, or take out the top half of a non-structural wall and cap the bottom with a counter — you get the sight line and a serving surface while leaving the studs and whatever runs in them alone. Removing upper cabinets on one leg and keeping the sink where it is buys openness with no concrete work at all.
Related reading
- What Actually Drives Kitchen Remodeling Cost in Houston
- Custom, Semi-Custom and Stock Cabinetry
- Choosing Countertops for a Houston Kitchen
- Slab Foundations and What They Mean for Your Remodel
Services this applies to
Request an estimate
Tell us the room and the goal. We measure on site, look at the slab and the existing rough-in, then quote.
Start with a measured site visit
We look at the slab, the existing rough-in and the room, then give you a scope you can compare against any other bid.
MS Home Remodeling · 1530 W Sam Houston Pkwy N, Houston, TX 77043 · (281) 235-6971